
#407 18020 95 AV NW
La Perle, Edmonton, T5T6B2
$149,900
ActiveMLS® E4513410, updated Oct 20, 2026


All 27 photos




About this home
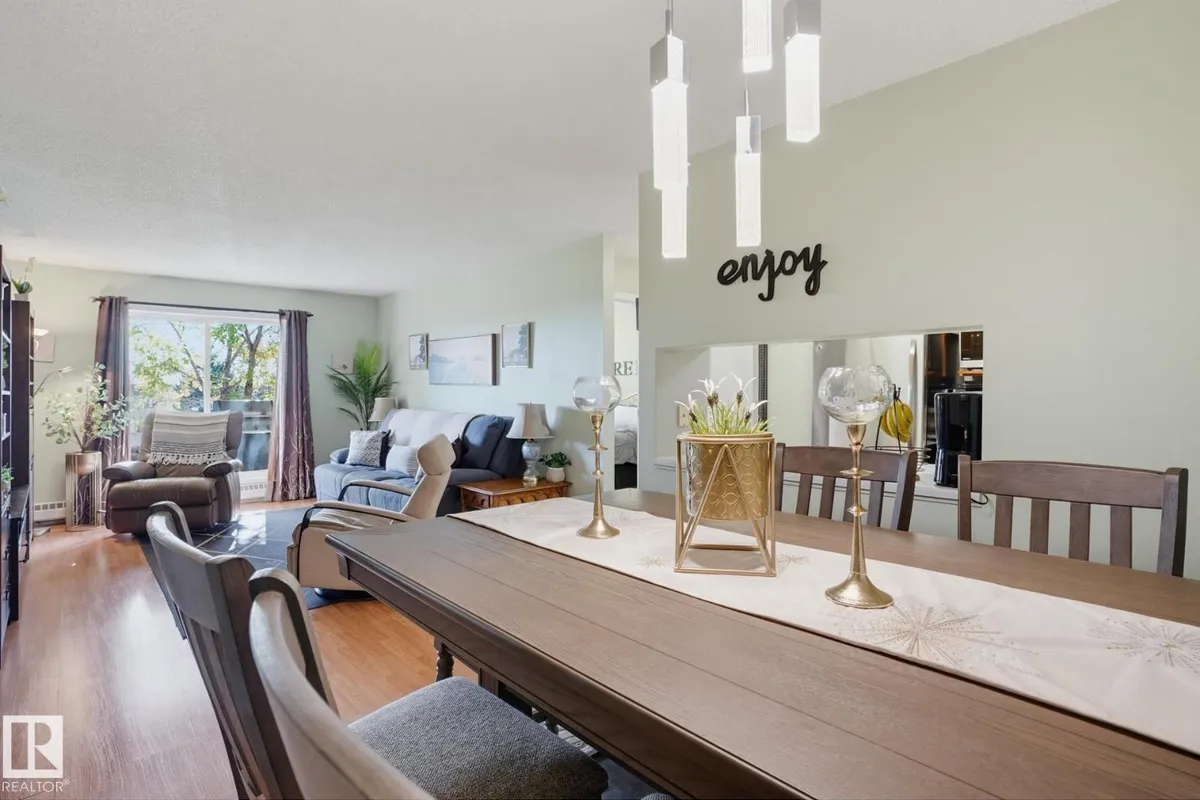
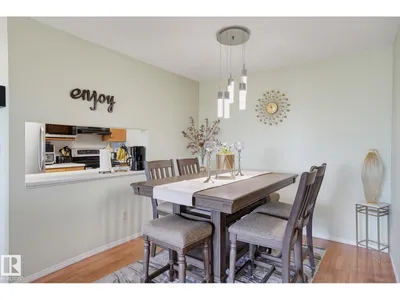
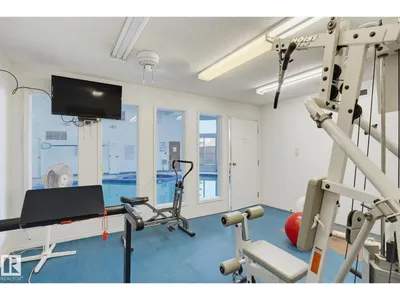
What a deal! Check out this 2 bedroom, 2 bathroom condo with in suite laundry in Carrington Place La Perle. An excellent location close to shopping, restaurants, and other services such as banks and medical services. Everything you need is just minutes away. This south facing, spacious top floor unit has a fantastic layout with room to entertain in the large living and dining room areas. The primary bedroom has a 3 piece ensuite and the large second bedroom is situated right next to the 4 piece bath. The perfect set up for guests. Bonus features for this condominium complex are the exercise room just down the hall from the unit, pool, jaccuzi, and another exercise center located in the building right next door. Great value for an amazing home in a fantastic location!
Details
- Type
- Apartment
- Bedrooms
- 2
- Bathrooms
- 2
- Living area
- 1,016 sq ft
- Year built
- 1993
- Neighbourhood
- La Perle
- Heating
- Hot water radiator heat
- Basement
- None
- Condo fee
- $614 Monthly
Room dimensions
| Room | Level | Size |
|---|---|---|
| Living room | Main level | 4.83 × 5.52 meters |
| Dining room | Main level | 2.88 × 2.66 meters |
| Kitchen | Main level | 2.40 × 2.80 meters |
| Primary Bedroom | Main level | 3.35 × 6.20 meters |
| Bedroom 2 | Main level | 3.40 × 4.99 meters |
School zone
Schools this address is designated for
- Elementary
- LaPerle (Edmonton Public)
- High school
- Jasper Place (Edmonton Public)
- Catholic
- St. Benedict (0.3 km), St. Thomas More (1.9 km), St. Francis Xavier (2.1 km)
Public designations from Edmonton Public Schools attendance areas; Catholic schools shown are the nearest, as the Catholic board publishes no boundaries. Confirm with the school before relying on it.
Listing courtesy of Beverley Hasinoff, Liv Real Estate. Data provided through the REALTOR.ca DDF® and deemed reliable but not guaranteed. Living area is as reported by the listing brokerage under the Residential Measurement Standard where it applies; verify before relying on it. View on REALTOR.ca.