
5312 101 AV NW
Fulton Place, Edmonton, T6A0G8
$498,000
ActiveMLS® E4513406, updated Oct 19, 2026

All 54 photos






















About this home
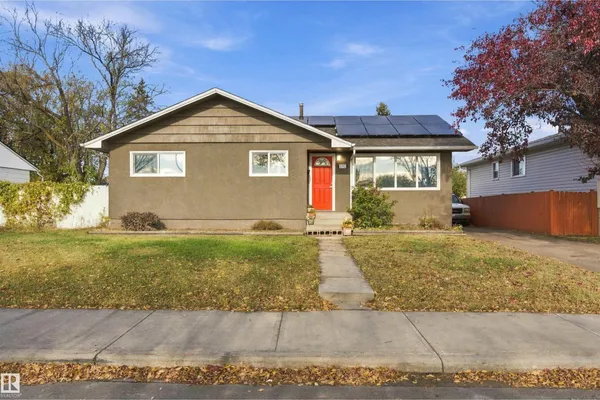
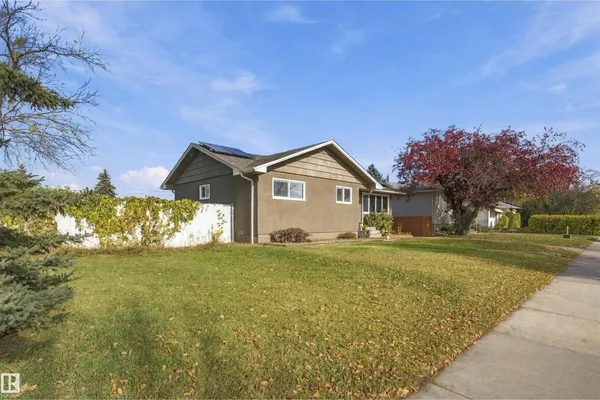
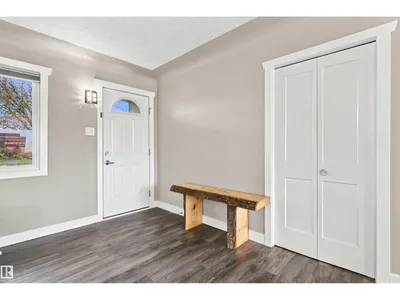
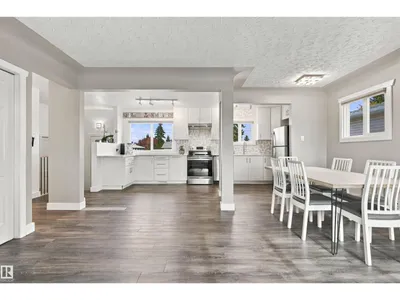
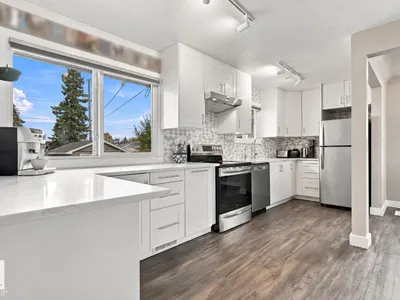
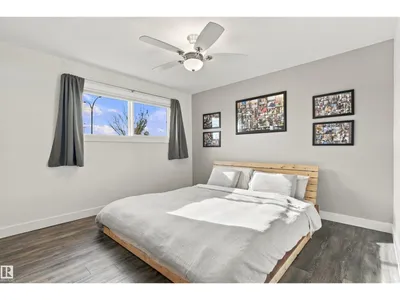
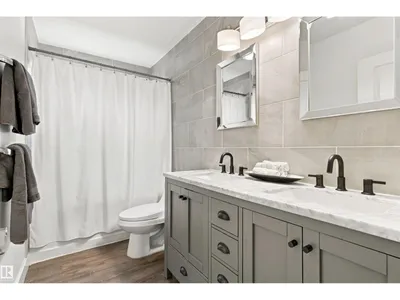
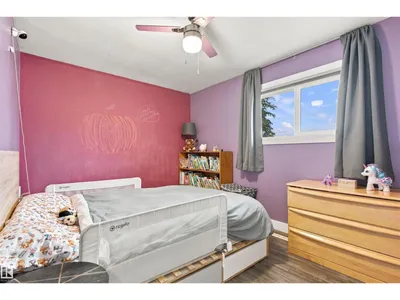
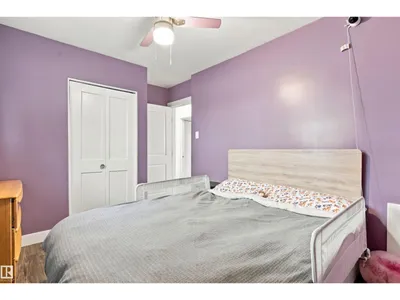
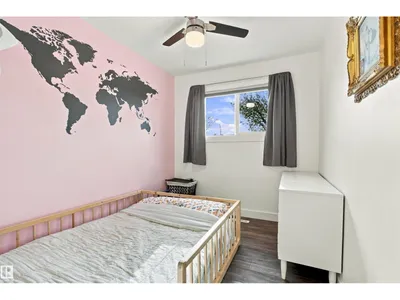
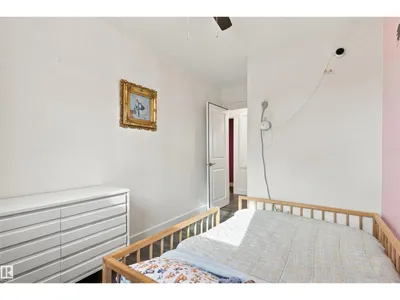
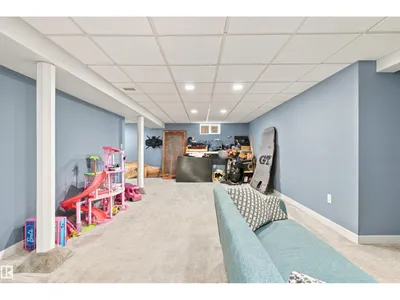
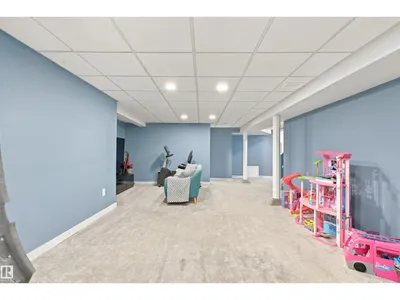
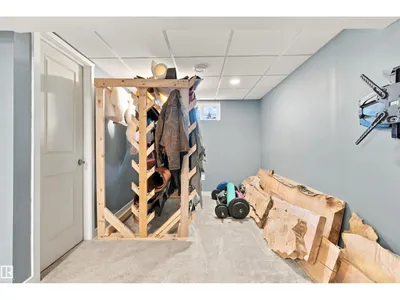
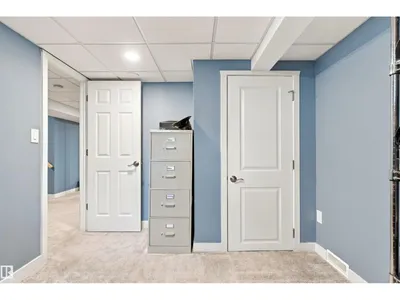
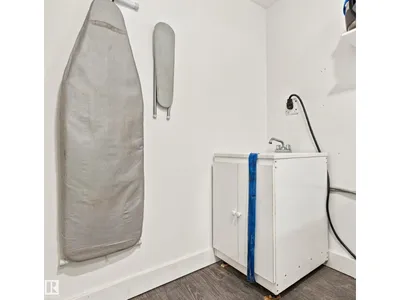
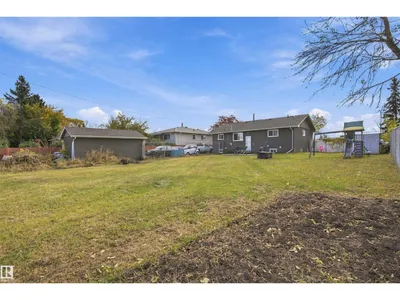
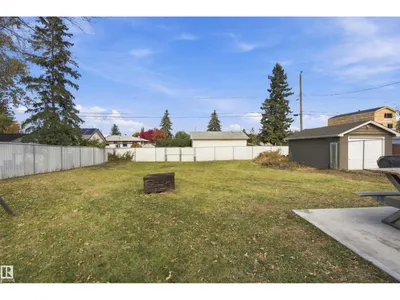
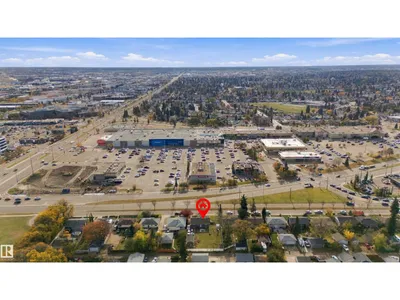
Situated in the heart of Fulton Place, this charming, fully renovated 4-bedroom bungalow sits on a huge 962 m² lot with an impressive 135 ft depth and a massive backyard with endless possibilities! Enjoy an open-concept living, dining, and kitchen area, perfect for everyday living and entertaining. Upgrades include shingles, eaves, waterlines, windows, doors, furnace, and hot water tank (2018), a new sewer line (Dec. 2018), washer and dryer (Jan. 2019), and brand-new solar panels installed in August 2025. The main floor features 3 bedrooms and a fully upgraded 5-piece bathroom. The open, carpeted basement offers a fourth bedroom, a roughed-in bathroom ready for your personal touch, and a dedicated laundry/utility area. A single detached garage and large driveway provide ample parking. Conveniently located near transit, downtown, major highways, and shopping, this property offers space, modern upgrades, and endless possibilities!
Details
- Type
- House
- Bedrooms
- 4
- Bathrooms
- 1
- Living area
- 1,053 sq ft
- Year built
- 1956
- Neighbourhood
- Fulton Place
- Heating
- Forced air
- Basement
- Finished, Full
Room dimensions
| Room | Level | Size |
|---|---|---|
| Living room | Main level | 3.77 × 4.16 meters |
| Dining room | Main level | 2.34 × 2.36 meters |
| Kitchen | Main level | 5.54 × 1.94 meters |
| Family room | Basement | 8.05 × 4.72 meters |
| Primary Bedroom | Main level | 3.47 × 3.55 meters |
| Bedroom 2 | Main level | 3.48 × 2.84 meters |
| Bedroom 3 | Main level | 2.34 × 2.93 meters |
| Bedroom 4 | Basement | 3.22 × 2.80 meters |
| Recreation room | Basement | 2.59 × 2.91 meters |
| Laundry room | Basement | 3.13 × 1.58 meters |
| Utility room | Basement | 3.56 × 2.75 meters |
School zone
Schools this address is designated for
- Elementary
- Hardisty (Edmonton Public)
- Junior high
- Hardisty (Edmonton Public)
- High school
- McNally (Edmonton Public)
- Catholic
- St. Gabriel (1.1 km), St. Brendan (1.4 km), Austin O'Brien (0.8 km)
Public designations from Edmonton Public Schools attendance areas; Catholic schools shown are the nearest, as the Catholic board publishes no boundaries. Confirm with the school before relying on it.
Listing courtesy of Marianna Nikolaev, MaxWell Progressive. Data provided through the REALTOR.ca DDF® and deemed reliable but not guaranteed. Living area is as reported by the listing brokerage under the Residential Measurement Standard where it applies; verify before relying on it. View on REALTOR.ca.