
101 SANDSTONE ES
Sandstone_STPL, Stony Plain, T7Z0E2
$275,000
ActiveMLS® E4513400, updated Oct 17, 2026


All 39 photos

















About this home
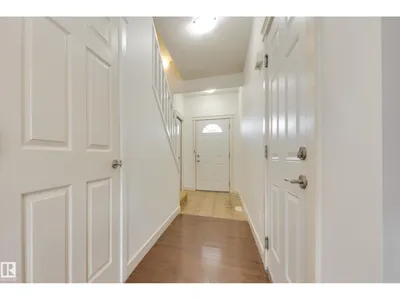
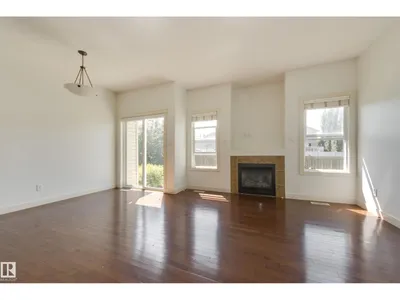
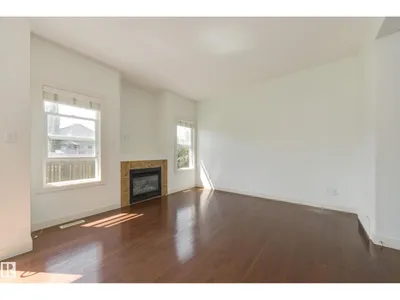
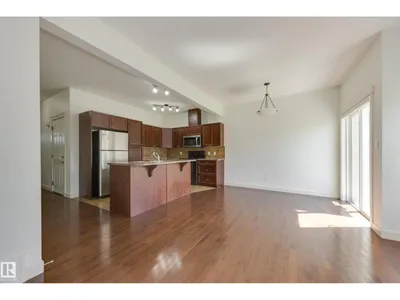
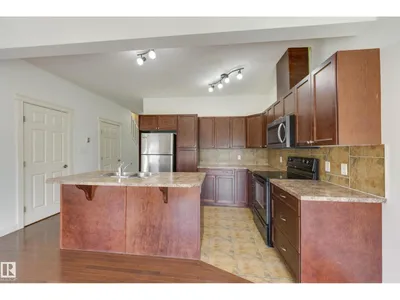
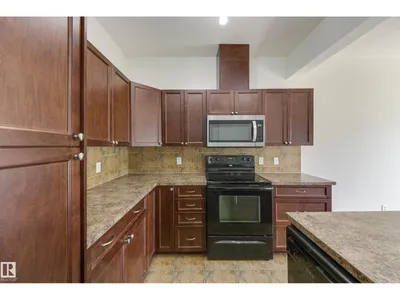
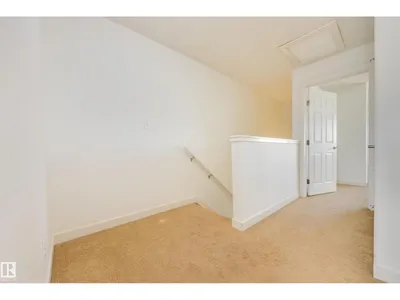
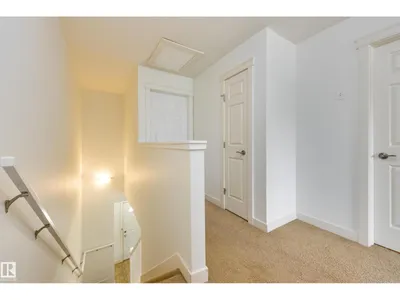
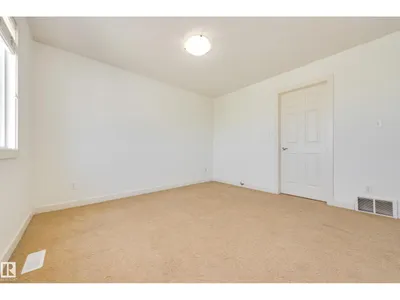
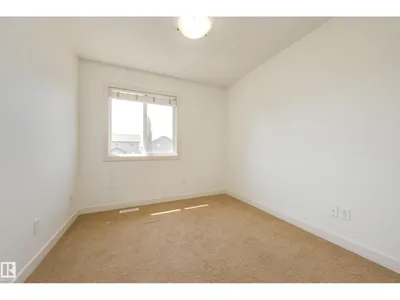
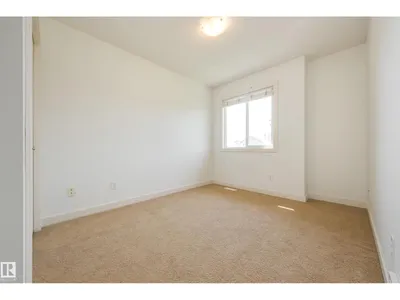
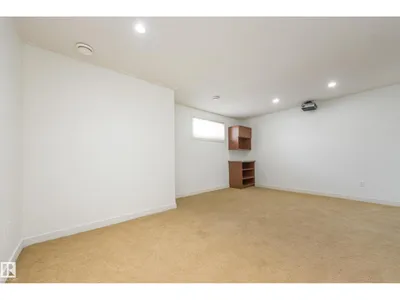
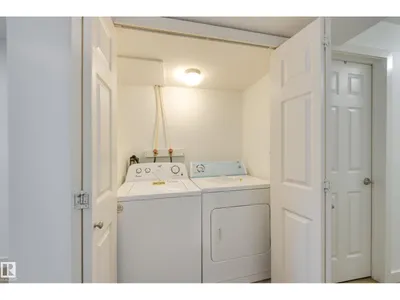
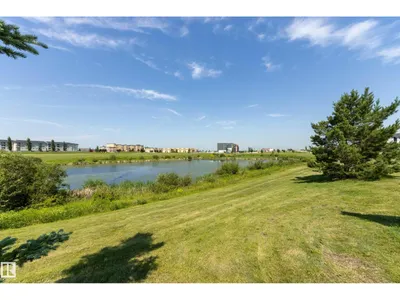
Immediate Possession! Welcome to this newer townhouse featuring an attached garage, ideally located across from a lake & steps from shopping. The inviting entrance offers 9’ ceilings & hardwood floors that flow into the open-concept living space. The kitchen features a large island, perfect for family life & entertaining, with seamless flow into the living & dining areas. Enjoy cozy evenings by the gas fireplace or step from the dining room onto the patio & into the backyard for summer enjoyment. A convenient main-floor bathrm completes this level. Downstairs, the fully finished theatre room is ideal for family movie nights & features a large window, offering the flexibility of a 4th bedroom. Laundry, a high-efficiency furnace & hot water tank are also located here. Upstairs, you’ll find 3 bedrooms, including a bright primary suite with a lake view, walk-in closet & 4-piece ensuite. A third full bath conveniently serves the other 2 bedrooms. Great location, functional layout & move-in ready! Welcome Home!
Details
- Type
- Row / Townhouse
- Bedrooms
- 3
- Bathrooms
- 3
- Living area
- 1,146 sq ft
- Year built
- 2008
- Neighbourhood
- Sandstone_STPL
- Parking
- 2
- Heating
- Forced air
- Basement
- Finished, Full
- Condo fee
- $346 Monthly
Room dimensions
| Room | Level | Size |
|---|---|---|
| Living room | Main level | 3.60 × 3.64 meters |
| Dining room | Main level | 2.90 × 1.90 meters |
| Kitchen | Main level | 3.08 × 4.45 meters |
| Family room | Lower level | 5.30 × 3.80 meters |
| Primary Bedroom | Upper Level | 4.40 × 3.61 meters |
| Bedroom 2 | Upper Level | 2.69 × 3.06 meters |
| Bedroom 3 | Upper Level | 2.97 × 2.73 meters |
Listing courtesy of Clint Kilkenny, Century 21 All Stars Realty Ltd. Data provided through the REALTOR.ca DDF® and deemed reliable but not guaranteed. Living area is as reported by the listing brokerage under the Residential Measurement Standard where it applies; verify before relying on it. View on REALTOR.ca.