
#502 1316 WINDERMERE WY SW
Windermere, Edmonton, T6W2J3
$749,800
ActiveMLS® E4513399, updated Oct 18, 2026

All 45 photos











About this home
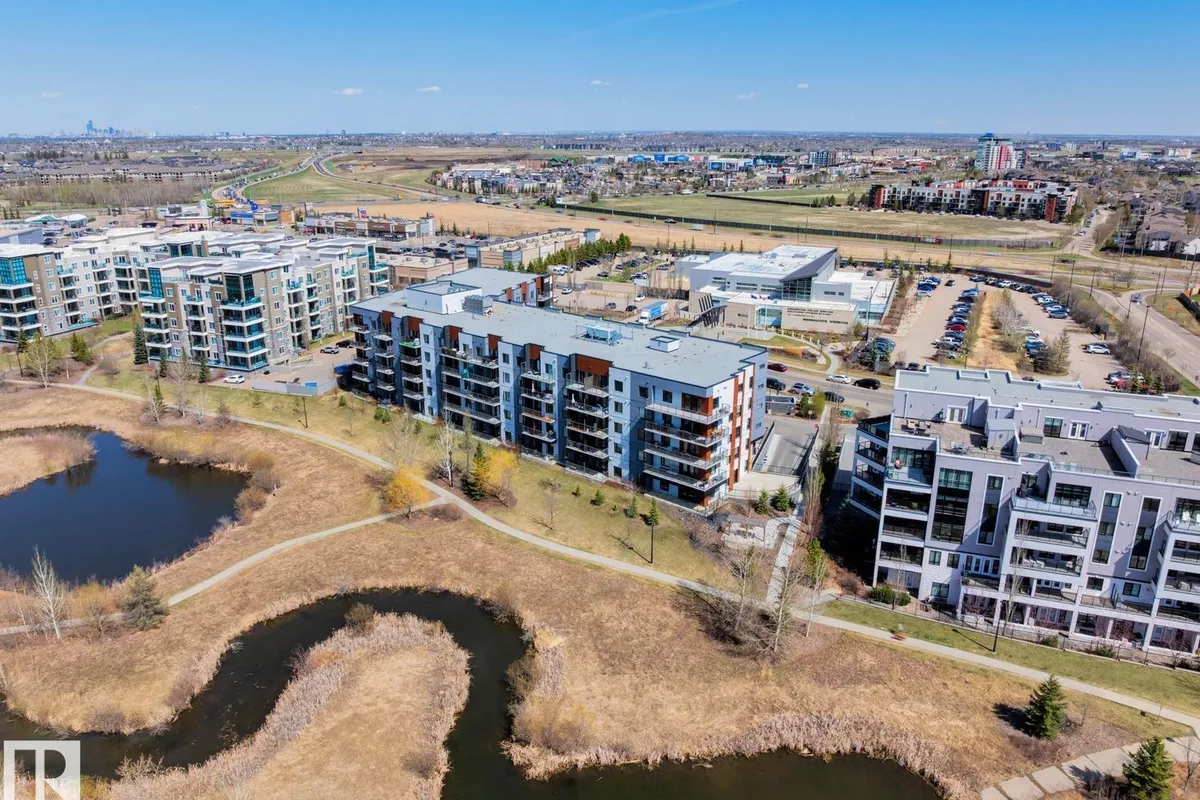
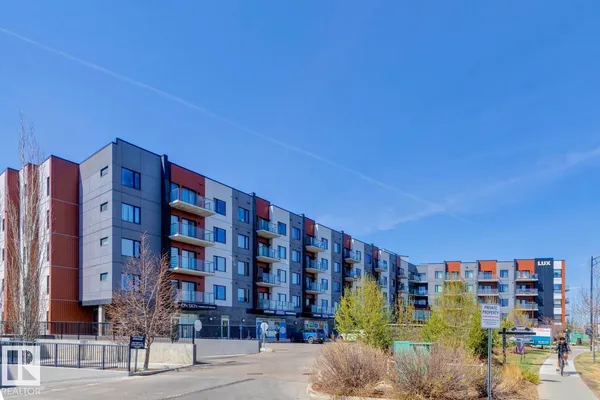
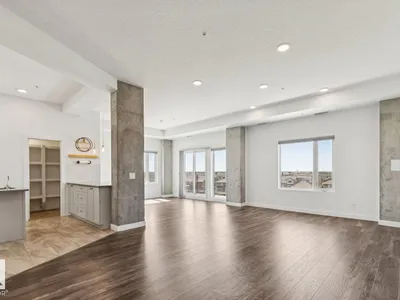
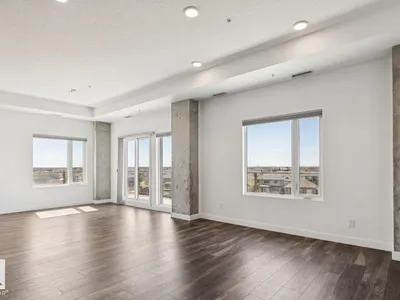
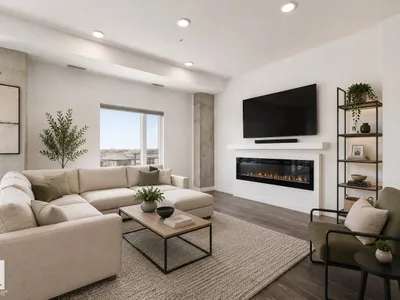
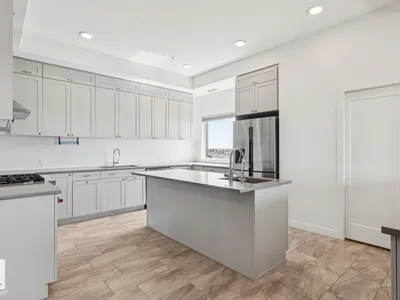
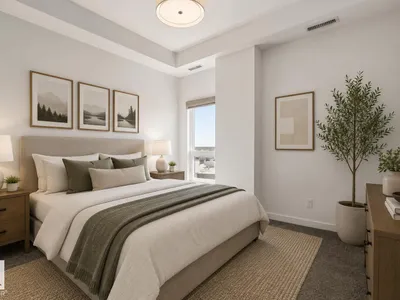
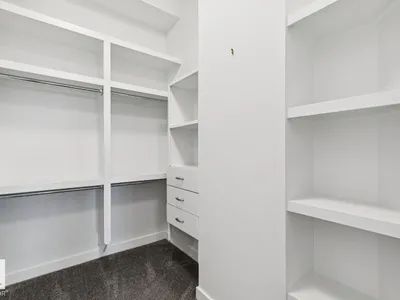
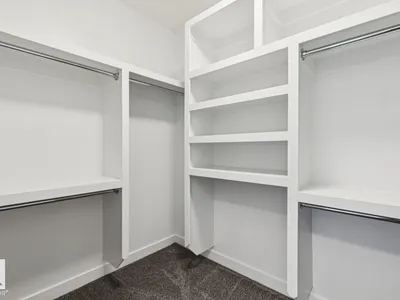
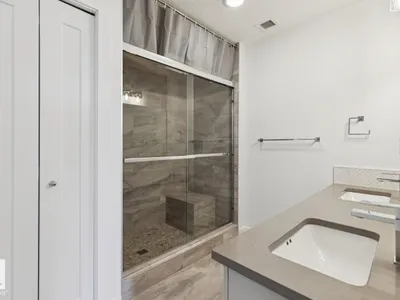
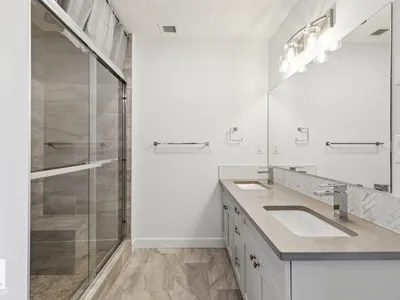
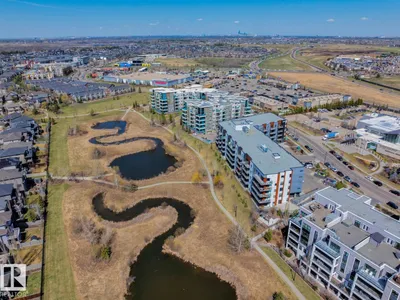
LUXURY CONCRETE & STEEL, CORNER PENTHOUSE BUNGALOW IN THE SKY WITH OVER 2,200 SQFT, POND-BACKING VIEWS, AND AN EXPANSIVE WRAP-AROUND BALCONY IN PRESTIGIOUS UPPER WINDERMERE! Rare 4-bedroom residence with 10FT ceilings, central A/C, and expansive windows flooding the home with natural light. The chef-inspired kitchen features quartz counters, oversized island with eat-up breakfast bar, gas stove, wine fridge, and walk-in pantry with built-in shelving. The living room with electric fireplace flows into the dining area, perfect for entertaining. The primary retreat offers balcony access, yours-and-mine walk-in closets, and a spa-inspired 5PC ensuite with jetted soaker tub, double vanity, and separate shower. ALL BEDROOMS HAVE ENSUITE ACCESS. Complete with in-suite laundry, elegant foyer with built-ins and bench, gym access, 3 TITLED PARKING STALLS, 3 titled storage cages, and steps to top schools, shopping, dining, and endless amenities. SOME PHOTOS ARE VIRTUALLY STAGED.
Details
- Type
- Apartment
- Bedrooms
- 4
- Bathrooms
- 4
- Living area
- 2,221 sq ft
- Year built
- 2019
- Neighbourhood
- Windermere
- Parking
- 3
- Heating
- Forced air
- Basement
- None
- Condo fee
- $1,253 Monthly
Room dimensions
| Room | Level | Size |
|---|---|---|
| Living room | Main level | |
| Dining room | Main level | |
| Kitchen | Main level | |
| Primary Bedroom | Main level | |
| Bedroom 2 | Main level | |
| Bedroom 3 | Main level | |
| Bedroom 4 | Main level | |
| Laundry room | Main level |
School zone
Schools this address is designated for
- Elementary
- Constable Daniel Woodall (Edmonton Public)
- Junior high
- Riverbend (Edmonton Public)
- High school
- Lillian Osborne (Edmonton Public)
- Catholic
- St. John XXIII (0.9 km), Mother Margaret Mary (3.7 km)
Public designations from Edmonton Public Schools attendance areas; Catholic schools shown are the nearest, as the Catholic board publishes no boundaries. Confirm with the school before relying on it.
Listing courtesy of Michael Melnychuk, Century 21 All Stars Realty Ltd. Data provided through the REALTOR.ca DDF® and deemed reliable but not guaranteed. Living area is as reported by the listing brokerage under the Residential Measurement Standard where it applies; verify before relying on it. View on REALTOR.ca.