
9526 109A AV NW
Mccauley, Edmonton, T5H1G3
$389,900
ActiveMLS® E4513391, updated Oct 17, 2026


All 37 photos











About this home
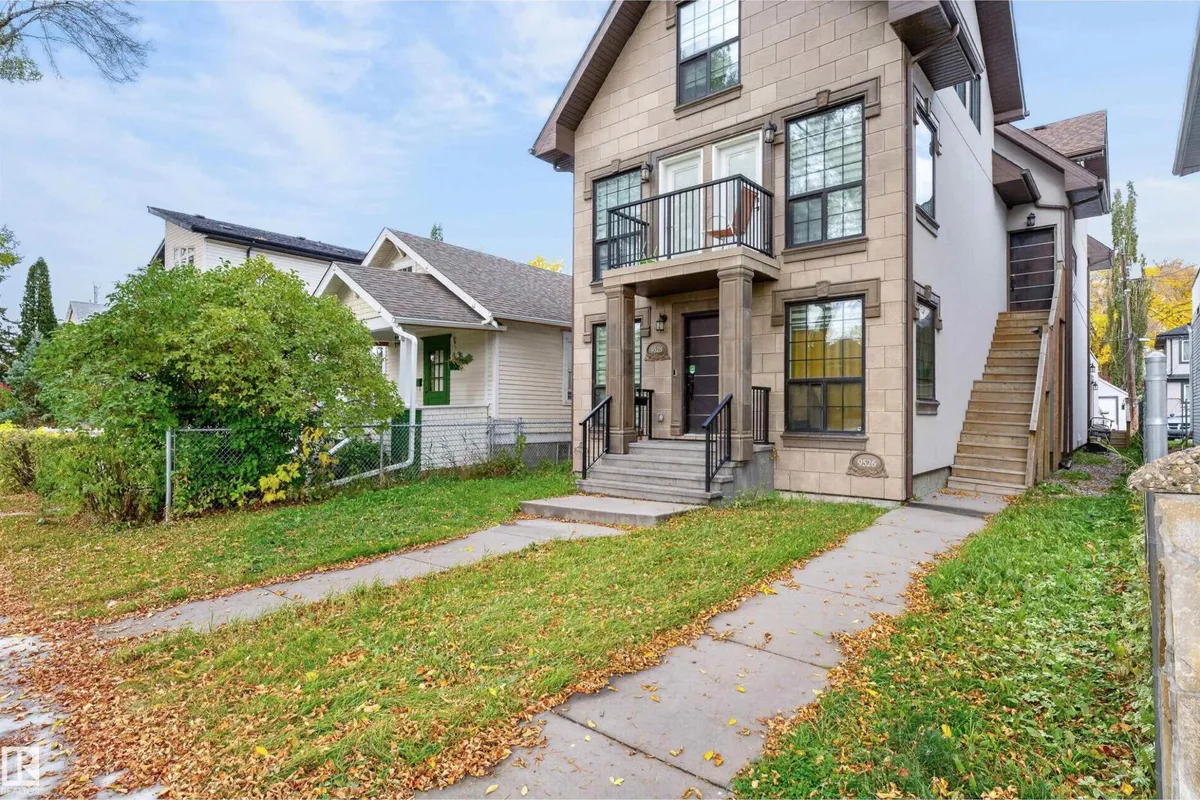
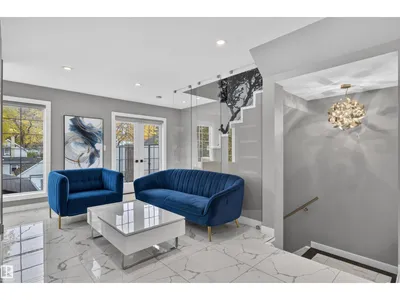
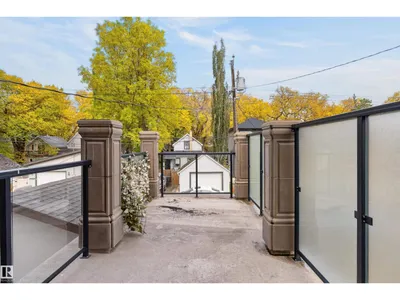
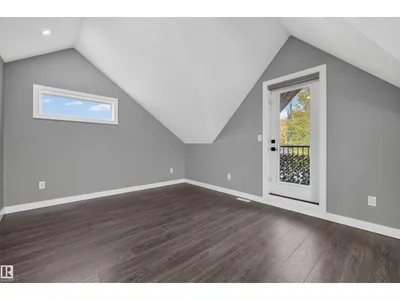
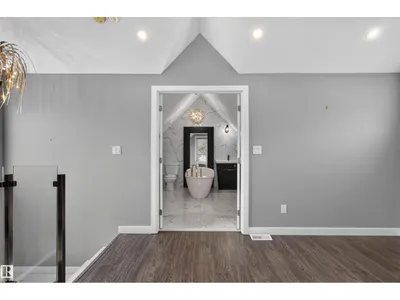
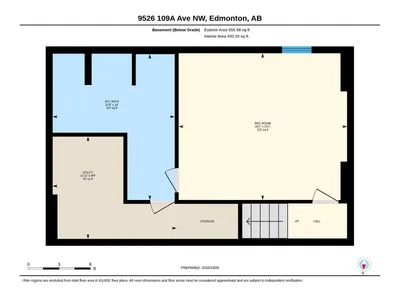
Style, versatility and an unbeatable central Edmonton location! This beautifully finished home offers 4 finished levels, 4 bedrooms, 3.5 bathrooms with a unique design. The main floor features 2 bedrooms, full bath, laundry and garage access. Second level with stunning tile flooring, large windows, glass feature walls, a modern kitchen with rich wood cabinetry, quartz countertops and stainless appliances. Several custom built-ins, glass railings and contemporary finishes throughout. The loft area is a luxurious primary retreat with oversized ensuite and private balcony. Developed basement provides plenty of living space or another large bedroom. Attached garage with rooftop patio. Just one block from the Italian Centre and minutes to Kingsway Mall, NAIT, Royal Alexandra Hospital and downtown! The layout offers exciting potential for professional office use, with multiple private offices and common areas, subject to city approval.
Details
- Type
- Duplex
- Bedrooms
- 4
- Bathrooms
- 4
- Living area
- 1,454 sq ft
- Year built
- 2017
- Neighbourhood
- Mccauley
- Parking
- 2
- Heating
- Forced air
- Basement
- Finished, Full
Room dimensions
| Room | Level | Size |
|---|---|---|
| Living room | Upper Level | 5.80 × 4.17 meters |
| Dining room | Upper Level | 2.00 × 3.78 meters |
| Kitchen | Upper Level | 4.37 × 4.49 meters |
| Primary Bedroom | Upper Level | 4.46 × 3.49 meters |
| Bedroom 2 | Main level | 3.45 × 3.35 meters |
| Bedroom 3 | Main level | 4.56 × 2.90 meters |
| Bedroom 4 | Basement | 4.28 × 3.62 meters |
School zone
Schools this address is designated for
- Junior high
- Spruce Avenue, Victoria (Edmonton Public)
- High school
- Victoria (Edmonton Public)
- Catholic
- St. Teresa of Calcutta (0.9 km), CCAC City-Centre (1.4 km)
Public designations from Edmonton Public Schools attendance areas; Catholic schools shown are the nearest, as the Catholic board publishes no boundaries. Confirm with the school before relying on it.
Listing courtesy of Shane Matwie, Century 21 Masters. Data provided through the REALTOR.ca DDF® and deemed reliable but not guaranteed. Living area is as reported by the listing brokerage under the Residential Measurement Standard where it applies; verify before relying on it. View on REALTOR.ca.