
2 Wren CR
Brentwood (Sherwood Park), Sherwood Park, T8A0G5
$389,900
ActiveMLS® E4513387, updated Oct 21, 2026

All 41 photos













About this home
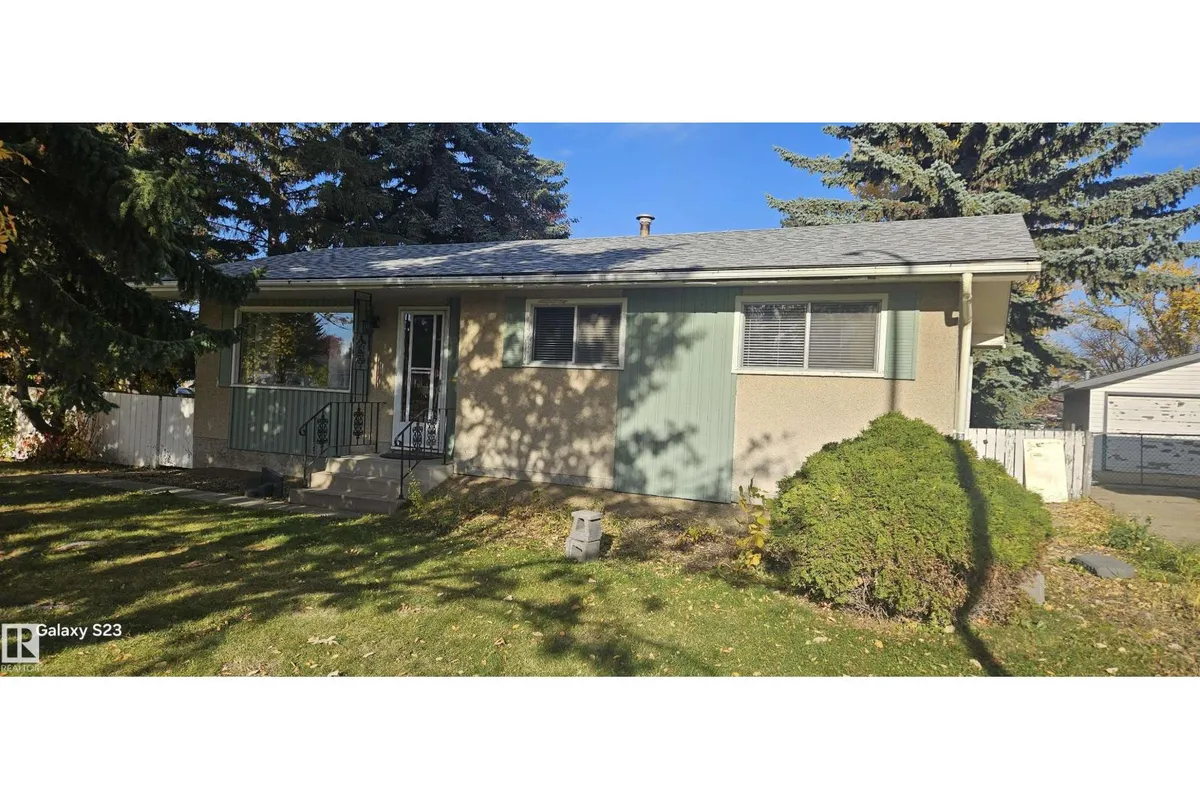
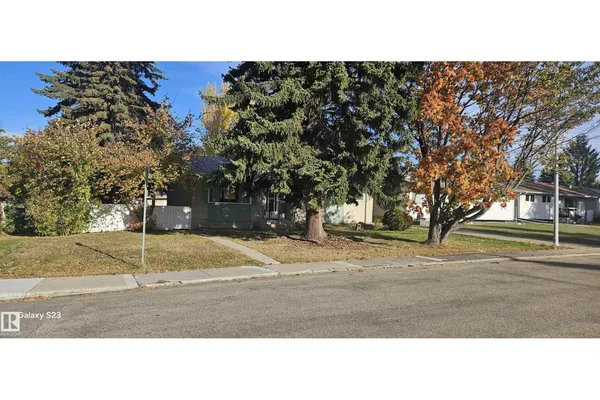
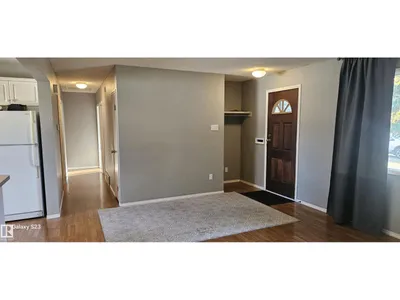
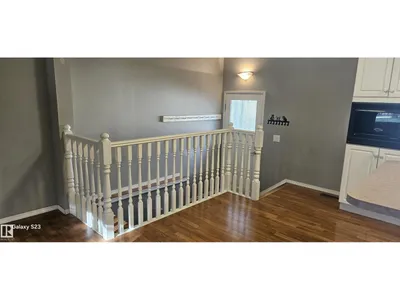
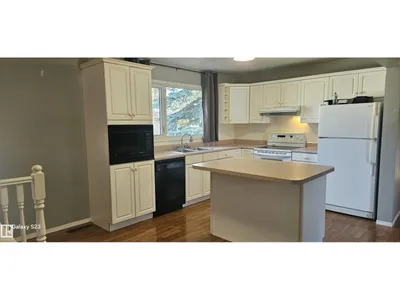
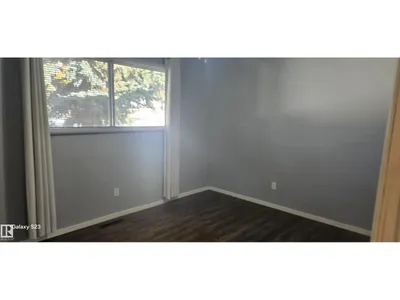
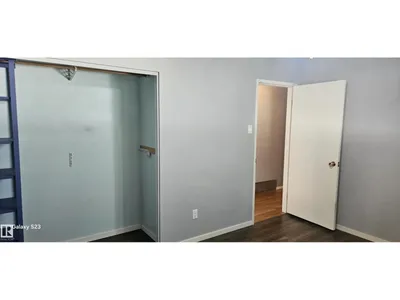
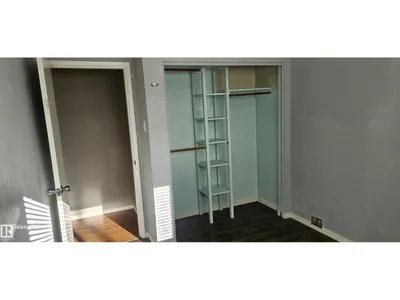
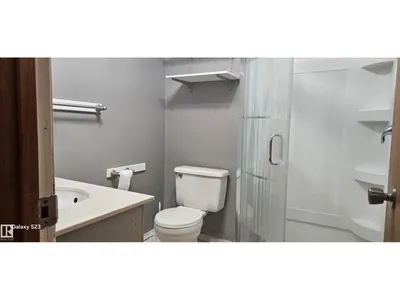
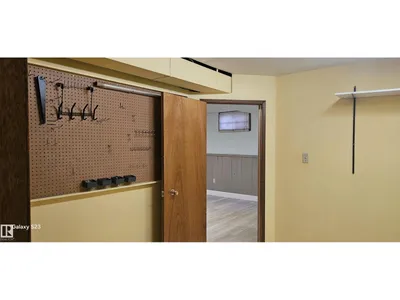
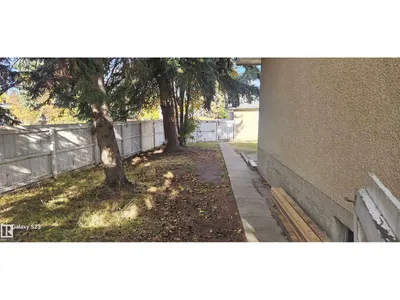
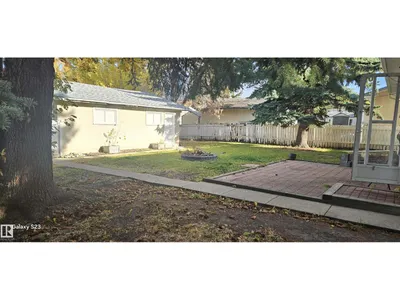
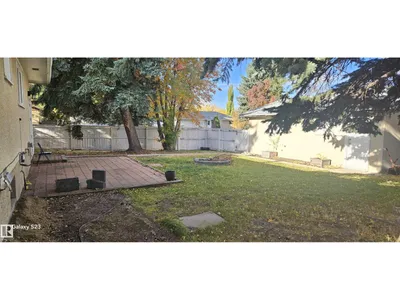
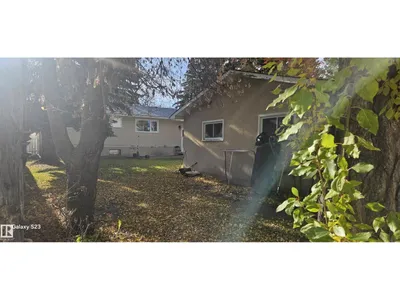
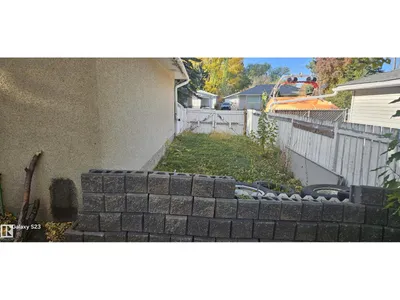
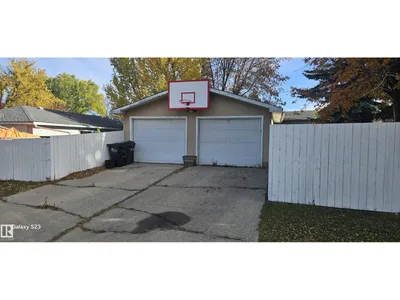
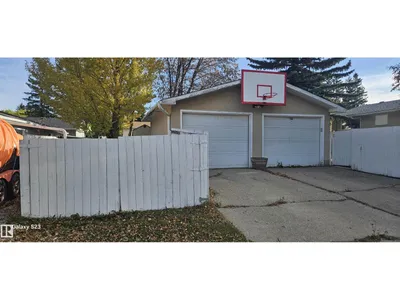
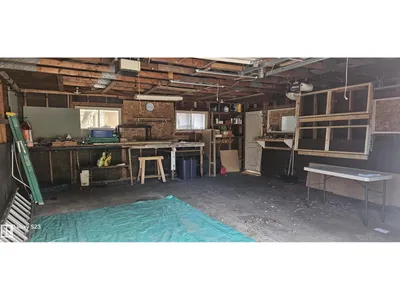
Beautiful mature trees on this large corner lot in Brentwood. This 977 sq.ft. bungalow offers a new roof (September 2025) a white island kitchen, open to the dinette and living room. The main floor bathroom was recently renovated. There is laminate flooring throughout with a fully developed basement and a spacious double car garage with RV parking beside The location has it all - access to schools, parks, shopping and amenities. Fiber Optics have recently been installed in the laundry room. A perfect place to retire or raise a family!
Details
- Type
- House
- Bedrooms
- 3
- Bathrooms
- 2
- Living area
- 977 sq ft
- Year built
- 1964
- Neighbourhood
- Brentwood (Sherwood Park)
- Parking
- 4
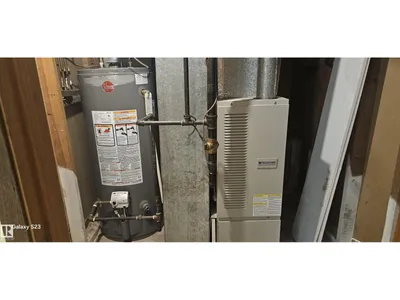
- Heating
- Forced air
- Basement
- Finished, Full
Room dimensions
| Room | Level | Size |
|---|---|---|
| Living room | Main level | 5.18 × 3.68 meters |
| Dining room | Main level | 1.95 × 2.31 meters |
| Kitchen | Main level | 2.98 × 2.77 meters |
| Primary Bedroom | Main level | 3.69 × 2.77 meters |
| Bedroom 2 | Main level | 3.53 × 2.47 meters |
| Bedroom 3 | Main level | 3.53 × 2.74 meters |
Listing courtesy of Margarete Perrault, NOW Real Estate Group. Data provided through the REALTOR.ca DDF® and deemed reliable but not guaranteed. Living area is as reported by the listing brokerage under the Residential Measurement Standard where it applies; verify before relying on it. View on REALTOR.ca.