Skip to content
Flow State Realty

The Orchards At Ellerslie

The Orchards At Ellerslie,

$400,000

ActiveMLS® E4513385, updated Oct 22, 2026
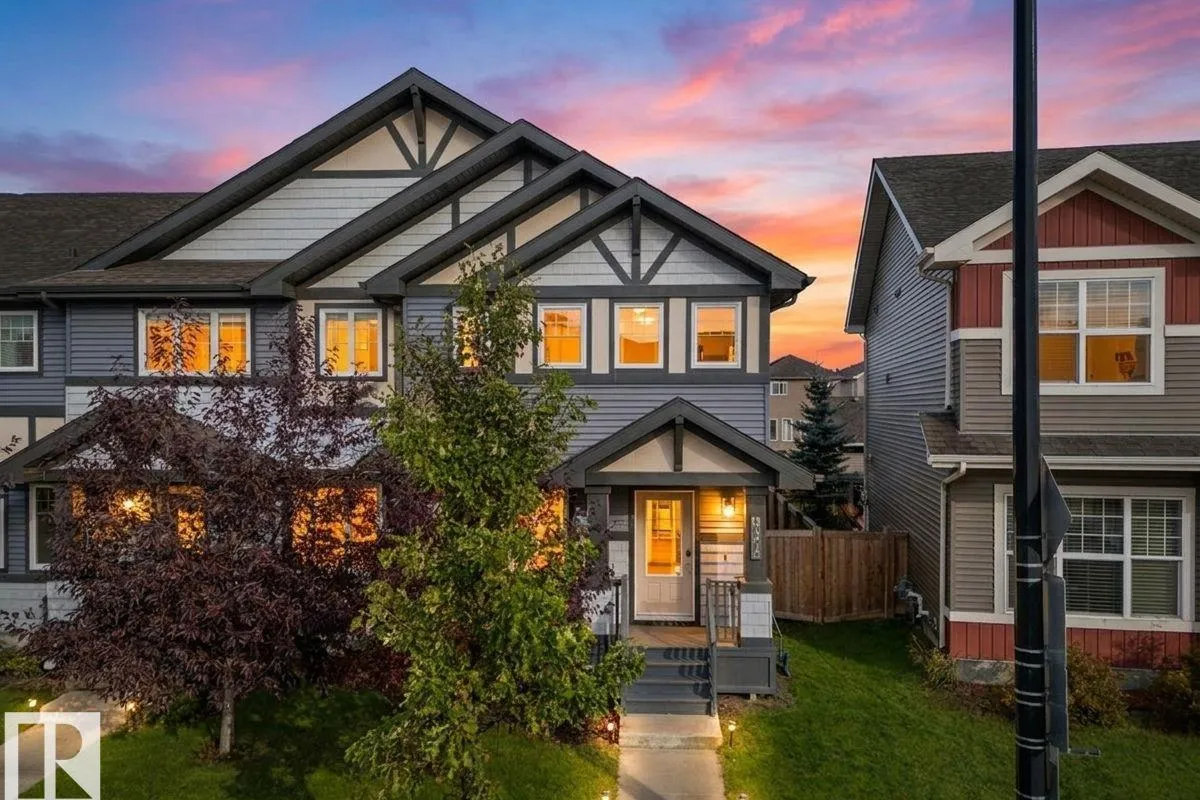
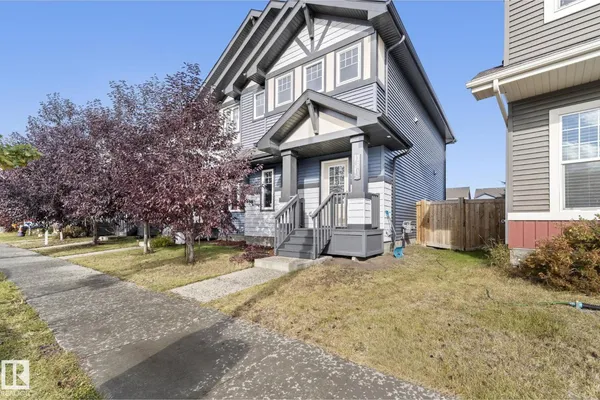
The Orchards At Ellerslie exterior
The Orchards At Ellerslie photo 2The Orchards At Ellerslie photo 3
All 74 photos
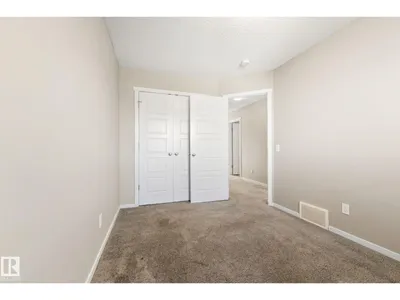
  • The Orchards At Ellerslie photo 4
  • The Orchards At Ellerslie photo 5
  • The Orchards At Ellerslie photo 6
  • The Orchards At Ellerslie photo 7
  • The Orchards At Ellerslie photo 8
  • The Orchards At Ellerslie photo 9
  • The Orchards At Ellerslie photo 10
  • The Orchards At Ellerslie photo 11
  • The Orchards At Ellerslie photo 12
  • The Orchards At Ellerslie photo 13
  • The Orchards At Ellerslie photo 14
  • The Orchards At Ellerslie photo 15
  • The Orchards At Ellerslie photo 16
  • The Orchards At Ellerslie photo 17
  • The Orchards At Ellerslie photo 18
  • The Orchards At Ellerslie photo 19
  • The Orchards At Ellerslie photo 20
  • The Orchards At Ellerslie photo 21
  • The Orchards At Ellerslie photo 22
  • The Orchards At Ellerslie photo 23
  • The Orchards At Ellerslie photo 24
  • The Orchards At Ellerslie photo 25
  • The Orchards At Ellerslie photo 26
  • The Orchards At Ellerslie photo 27
  • The Orchards At Ellerslie photo 28
  • The Orchards At Ellerslie photo 29
  • The Orchards At Ellerslie photo 30
  • The Orchards At Ellerslie photo 31
  • The Orchards At Ellerslie photo 32
  • The Orchards At Ellerslie photo 33
  • The Orchards At Ellerslie photo 34
  • The Orchards At Ellerslie photo 35
  • The Orchards At Ellerslie photo 36
  • The Orchards At Ellerslie photo 37
  • The Orchards At Ellerslie photo 38
  • The Orchards At Ellerslie photo 39
  • The Orchards At Ellerslie photo 40
  • The Orchards At Ellerslie photo 41
  • The Orchards At Ellerslie photo 42
  • The Orchards At Ellerslie photo 43
  • The Orchards At Ellerslie photo 44
  • The Orchards At Ellerslie photo 45
  • The Orchards At Ellerslie photo 46
  • The Orchards At Ellerslie photo 47
  • The Orchards At Ellerslie photo 48
  • The Orchards At Ellerslie photo 49
  • The Orchards At Ellerslie photo 50
  • The Orchards At Ellerslie photo 51
  • The Orchards At Ellerslie photo 52
  • The Orchards At Ellerslie photo 53
  • The Orchards At Ellerslie photo 54
  • The Orchards At Ellerslie photo 55
  • The Orchards At Ellerslie photo 56
  • The Orchards At Ellerslie photo 57
  • The Orchards At Ellerslie photo 58
  • The Orchards At Ellerslie photo 59
  • The Orchards At Ellerslie photo 60
  • The Orchards At Ellerslie photo 61
  • The Orchards At Ellerslie photo 62
  • The Orchards At Ellerslie photo 63
  • The Orchards At Ellerslie photo 64
  • The Orchards At Ellerslie photo 65
  • The Orchards At Ellerslie photo 66
  • The Orchards At Ellerslie photo 67
  • The Orchards At Ellerslie photo 68
  • The Orchards At Ellerslie photo 69
  • The Orchards At Ellerslie photo 70
  • The Orchards At Ellerslie photo 71
  • The Orchards At Ellerslie photo 72
  • The Orchards At Ellerslie photo 73
  • The Orchards At Ellerslie photo 74

About this home

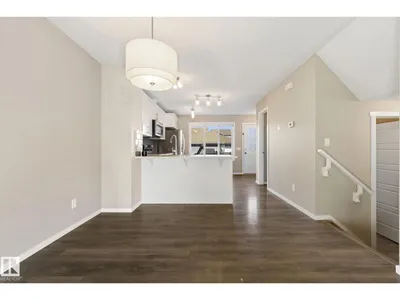
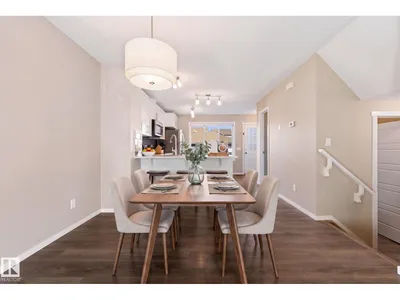
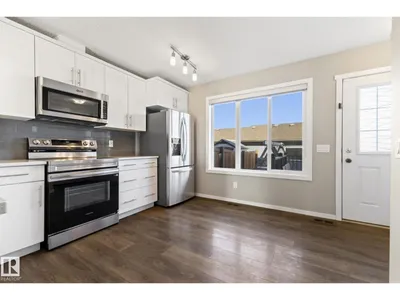
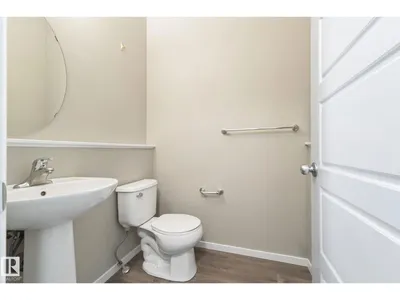
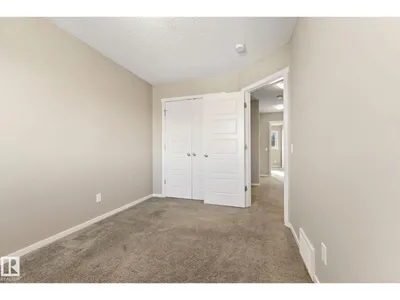
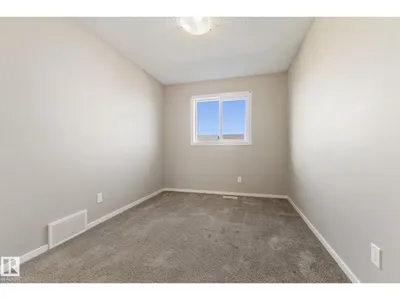
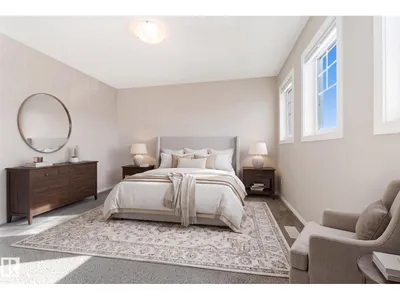
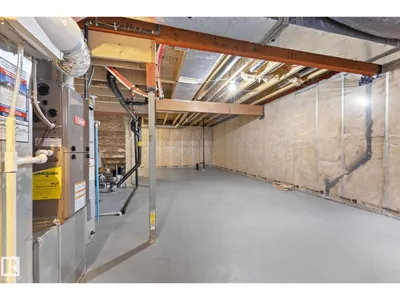
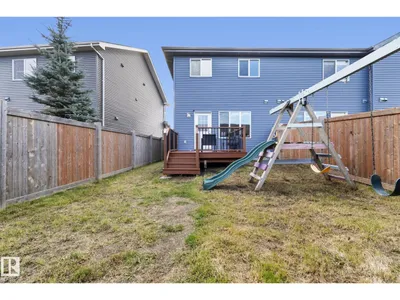
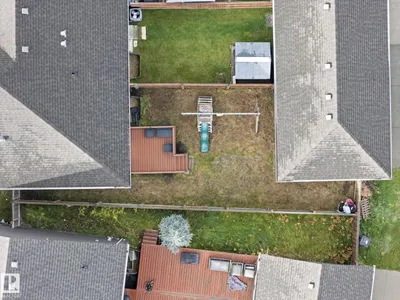
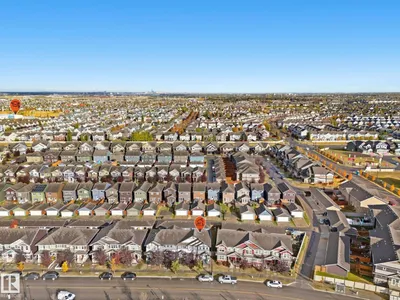
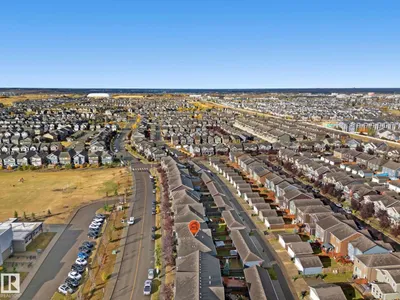
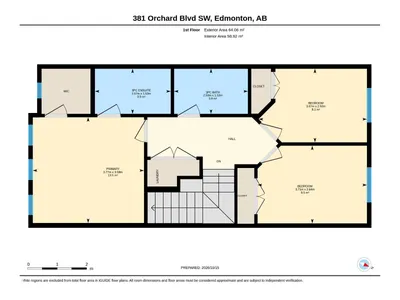
Live well in the Orchards at Ellerslie! 3 bedroom unit, NO condo FEES & you're located across from a fabulous K-9 School! END UNIT, great exterior curb appeal plus a COVERED ENTRY to keep the snow off your packages! Inside is REFRESHED & welcoming w/ NEW PAINT throughout in an INVITING tone. Clean, WIDE PLANK, hard surface flooring is found on the main floor. Entertain in the South facing living/dining room, perfect for guests! Cook in the L-shaped, BRIGHT WHITE kitchen; it has QUARTZ counters, backsplash TILE, an EXTENDED BREAKFAST BAR, stainless appliances & walk-in pantry. Around the corner & down a few stairs is the 2 piece guest bath, plus access to the unfinished basement. Upper floor has 3 bedrooms, including a primary w/ a 3 pce bath, WALK-IN CLOSET w/a window for NATURAL LIGHT. Another full bath for the kids as well as a LAUNDRY AREA finish off the space. Play in the FULLY FENCED YARD, it has a freshly STAINED DECK and a DOUBLE GARAGE to keep your cars cozy. See it you’ll LOVE this place!

Details

Type
Row / Townhouse
Bedrooms
3
Bathrooms
3
Living area
1,346 sq ft
Year built
2016
Neighbourhood
The Orchards At Ellerslie
Parking
4
Heating
Forced air
Basement
Unfinished, Full
Room dimensions
RoomLevelSize
Living roomMain level4.19 × 3.96 meters
Dining roomMain level2.34 × 3.86 meters
KitchenMain level4.19 × 4.50 meters
Primary BedroomUpper Level3.77 × 3.59 meters
Bedroom 2Upper Level3.71 × 2.64 meters
Bedroom 3Upper Level3.67 × 2.50 meters

Listing courtesy of Ryan Dutka, REMAX River City. Data provided through the REALTOR.ca DDF® and deemed reliable but not guaranteed. Living area is as reported by the listing brokerage under the Residential Measurement Standard where it applies; verify before relying on it. View on REALTOR.ca.