
3228 118 ST NW
Sweet Grass, Edmonton, T6J3J6
$635,000
ActiveMLS® E4513383, updated Oct 17, 2026


All 75 photos





























About this home
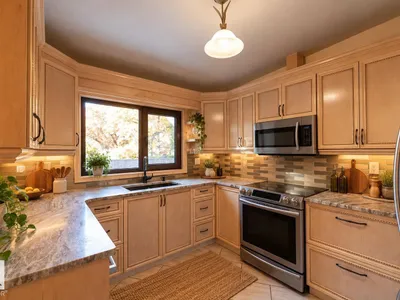
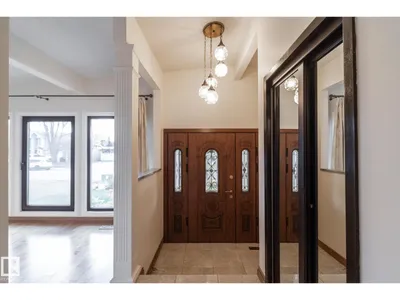
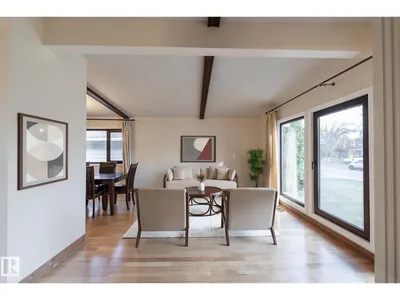
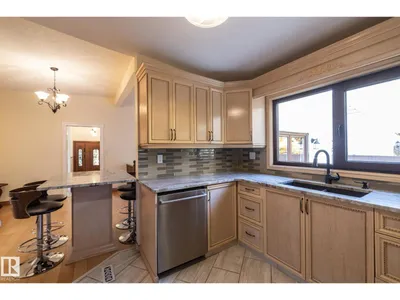
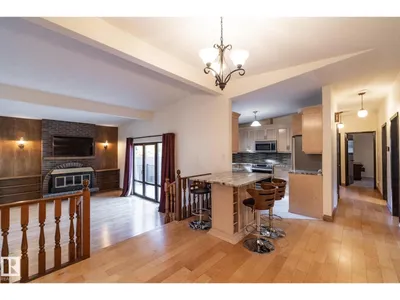
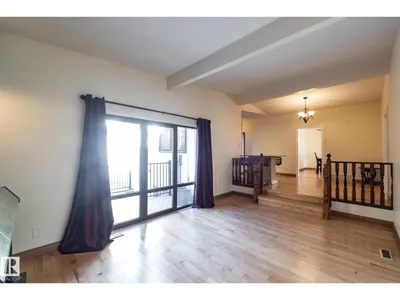
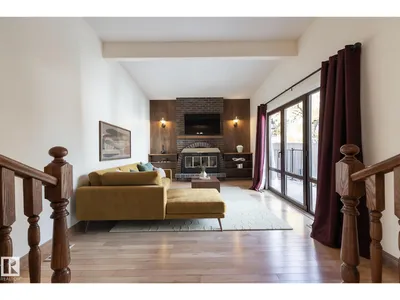
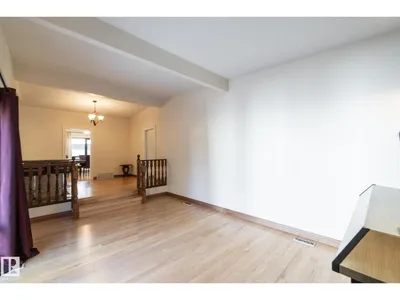
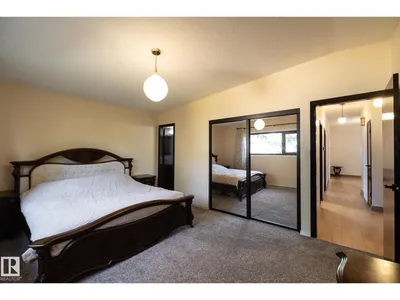
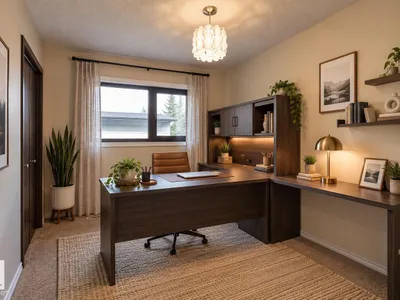
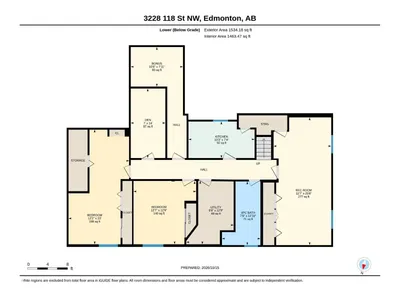
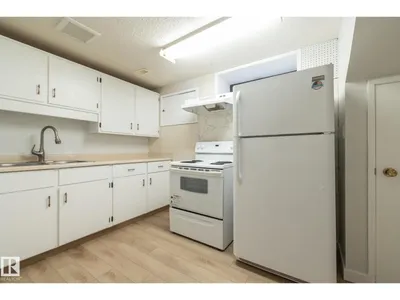
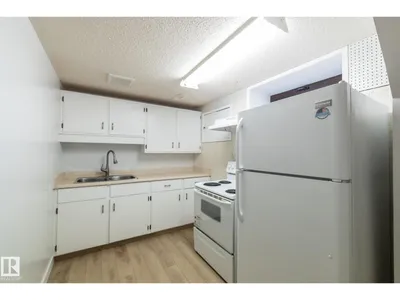
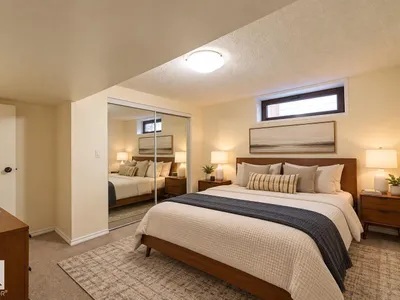
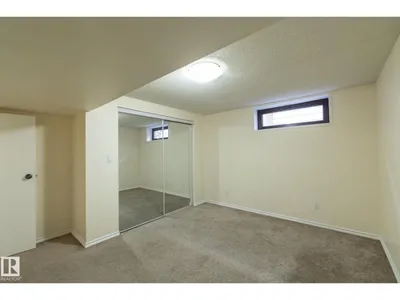
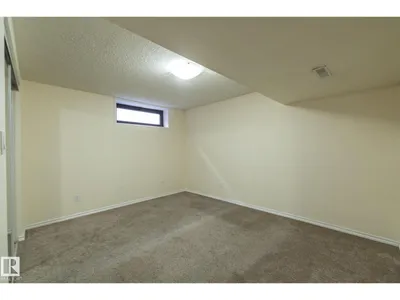
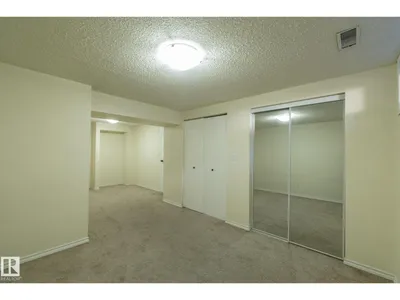
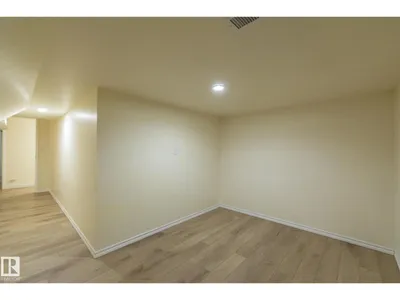
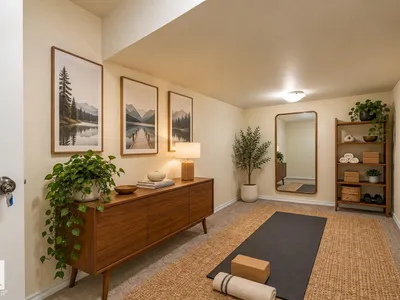
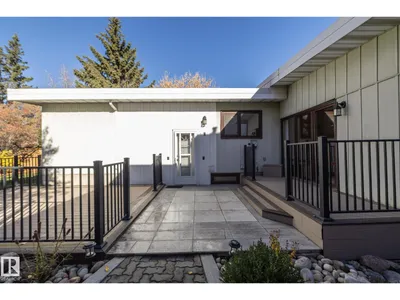
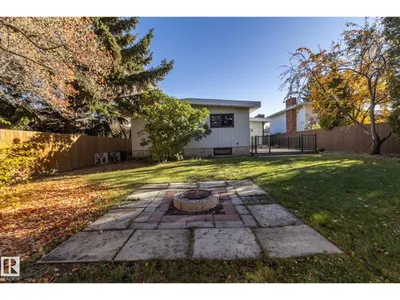
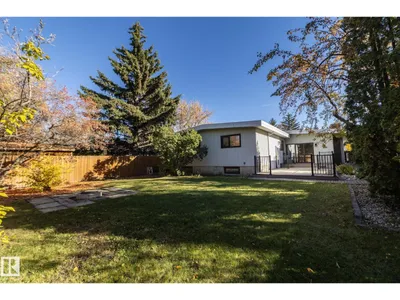
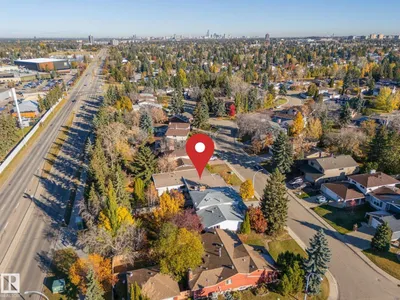
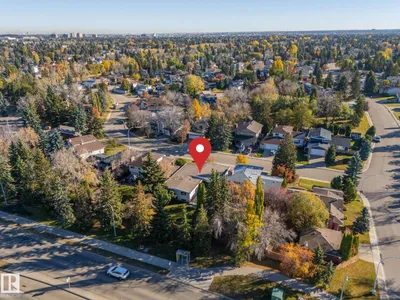
LOCATION, SPACE & QUALITY UPGRADES in sought-after SWEET GRASS! Just 2 blocks from Derrick Golf Club, this solid 1,680 sq. ft. OPEN-BEAM BUNGALOW offers 3+2 bedrooms, generous living spaces & a fully finished basement providing plenty of room for family & guests. The bright main floor features spacious rooms, a family room with FIREPLACE, hardwood & engineered hardwood flooring, plus an upgraded kitchen with PREMIUM GRANITE countertops, LeMans corner organizers & HEATED FLOORS. Quality improvements include REHAU TRIPLE-PANE WINDOWS, CENTRAL A/C, a handcrafted custom European entry door & MULTIFUNCTION STEAM SHOWER. Downstairs offers a large recreation room, additional kitchen area, 2 bedrooms, 3-pc bath & spacious laundry. Enjoy the fully fenced, mature treed yard, LOW-MAINTENANCE COMPOSITE DECK & DOUBLE ATTACHED GARAGE. Lovingly maintained by just its second owners, this home is close to excellent schools, shopping, transit, LRT access & year-round recreation.
Details
- Type
- House
- Bedrooms
- 5
- Bathrooms
- 3
- Living area
- 1,683 sq ft
- Year built
- 1975
- Neighbourhood
- Sweet Grass
- Parking
- 4
- Heating
- Forced air
- Basement
- Finished, Full
Room dimensions
| Room | Level | Size |
|---|---|---|
| Living room | Main level | 5.27 × 3.75 meters |
| Dining room | Main level | 3.71 × 3.11 meters |
| Kitchen | Main level | 4.47 × 3.07 meters |
| Family room | Main level | 5.58 × 3.56 meters |
| Den | Lower level | 4.26 × 2.12 meters |
| Primary Bedroom | Main level | 4.70 × 3.49 meters |
| Bedroom 2 | Main level | 3.70 × 2.71 meters |
| Bedroom 3 | Main level | 3.48 × 3.49 meters |
| Bedroom 4 | Lower level | 3.87 × 3.84 meters |
| Bonus Room | Lower level | 2.42 × 3.20 meters |
| Bedroom 5 | Lower level | 7.02 × 3.72 meters |
| Breakfast | Main level | 3.17 × 3.62 meters |
| Second Kitchen | Lower level | 2.24 × 4.05 meters |
| Recreation room | Lower level | 7.82 × 3.53 meters |
| Utility room | Lower level | 3.89 × 2.90 meters |
School zone
Schools this address is designated for
- Elementary
- Sweet Grass (Edmonton Public)
- Junior high
- Vernon Barford (Edmonton Public)
- High school
- Harry Ainlay (Edmonton Public)
- Catholic
- St. Teresa (1.2 km), Louis St. Laurent (1.9 km)
Public designations from Edmonton Public Schools attendance areas; Catholic schools shown are the nearest, as the Catholic board publishes no boundaries. Confirm with the school before relying on it.
Listing courtesy of Jill Jordan, RE/MAX Real Estate. Data provided through the REALTOR.ca DDF® and deemed reliable but not guaranteed. Living area is as reported by the listing brokerage under the Residential Measurement Standard where it applies; verify before relying on it. View on REALTOR.ca.