
9751 223 ST NW
Secord, Edmonton, T5T7B6
$780,000
ActiveMLS® E4513376, updated Oct 22, 2026


All 58 photos



















About this home
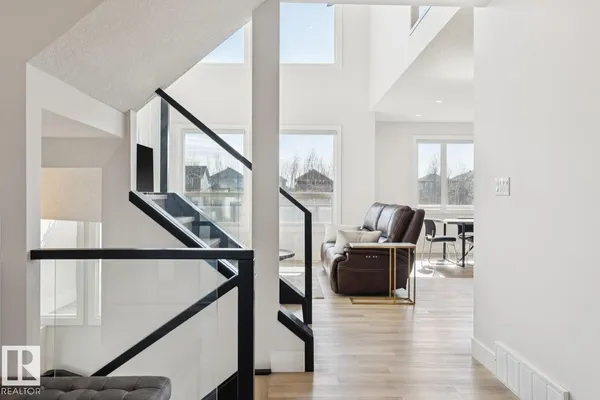
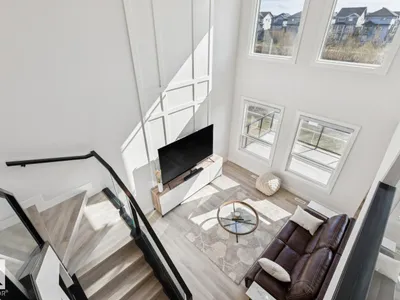
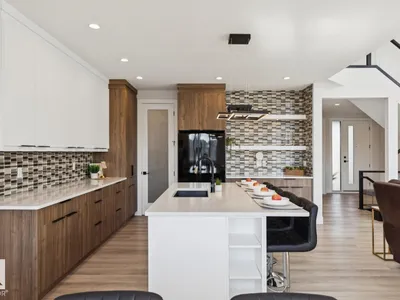
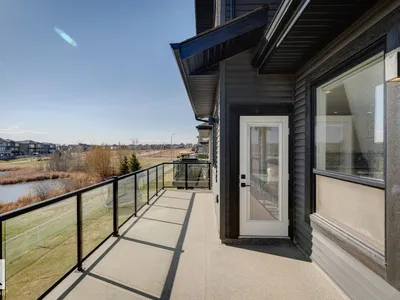
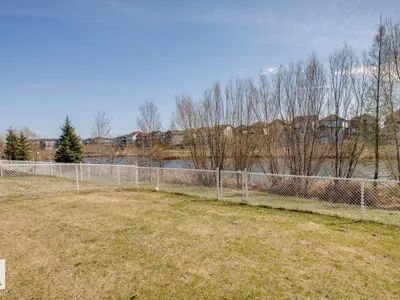
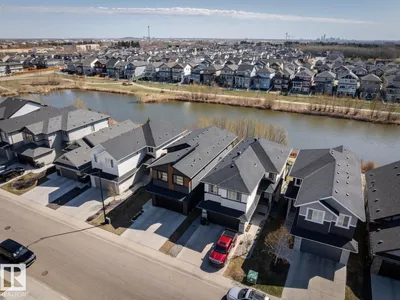
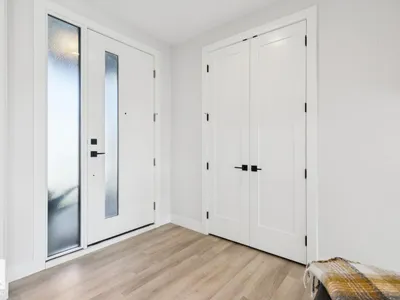
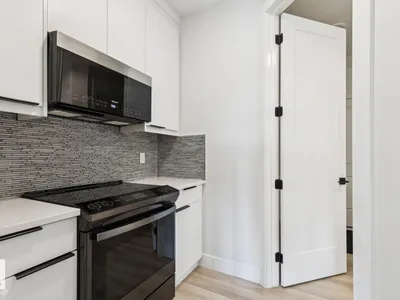
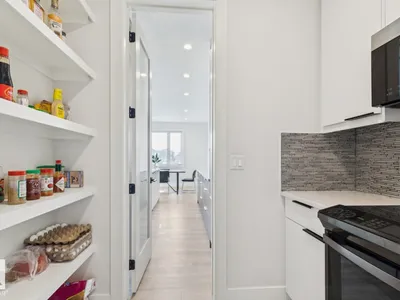
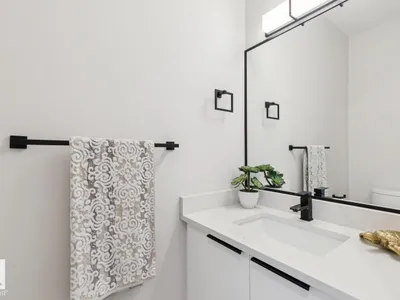
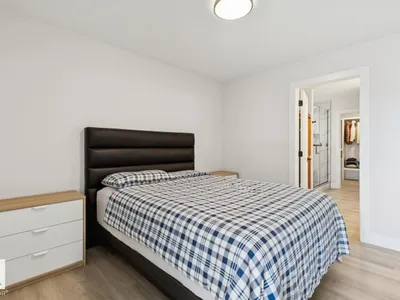
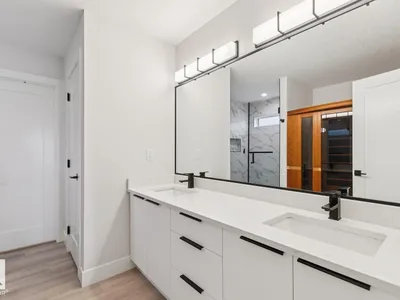
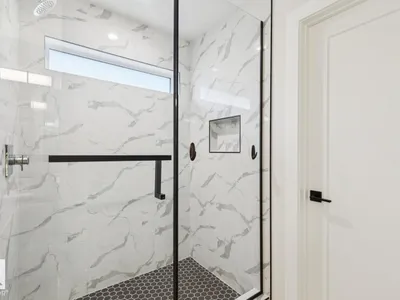
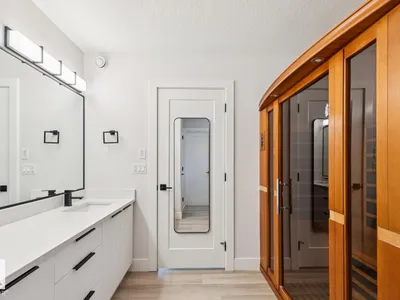
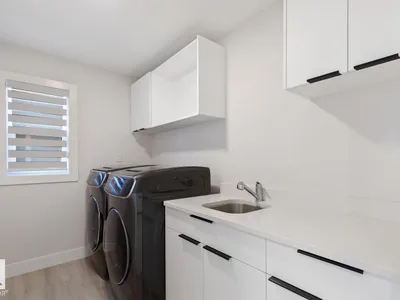
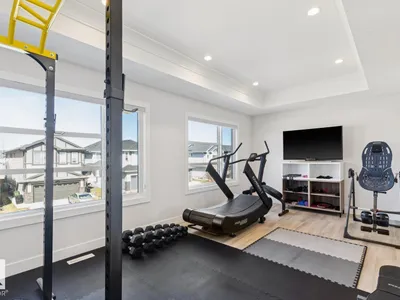
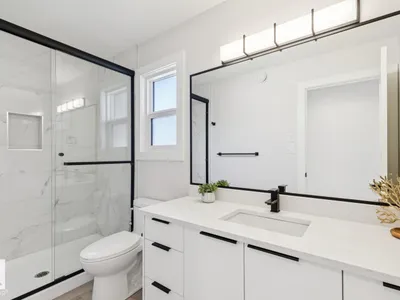
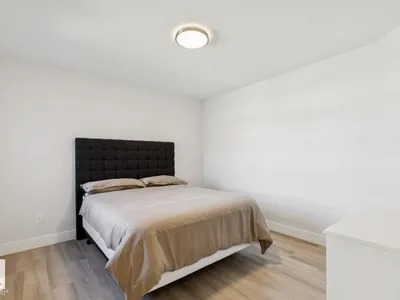
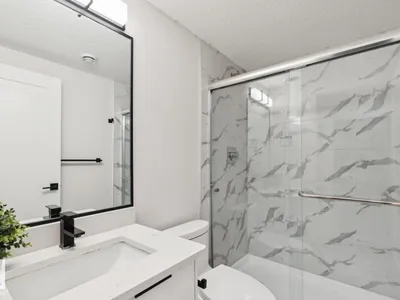
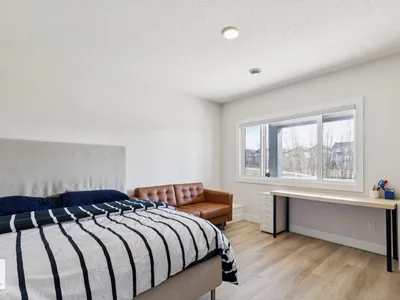
Prepare to be captivated by this one-of-a-kind CUSTOM HOME in Secord. This stunning home features 5 BEDROOMS and 4.5 BATHROOMS, with a convenient main floor DEN. The heart of the home boast a sleek and modern kitchen, with a spice kitchen and pantry walkthrough to the mud room. The dining area has beautiful view of the pond and trees, a contemporary living room with dramatic two-story windows, crisp lines, and a glass staircase which make a statement. Venture downstairs to discover a fully finished WALKOUT basement, which includes 3 bedrooms and 2 full baths, all overlooking a serene POND- perfect for those tranquil evenings. The primary suite is a luxurious sanctuary, complete with a retreat area, peaceful bedroom, and a lavish ensuite featuring a SAUNA. The ensuite also connects to an impressive walk-in closet that leads directly to the laundry room. This home is perfect for a large multigenerational families, offering space for everyone to enjoy their own privacy. Walk to parks and schools.
Details
- Type
- House
- Bedrooms
- 5
- Bathrooms
- 5
- Living area
- 2,232 sq ft
- Year built
- 2020
- Neighbourhood
- Secord
- Parking
- 4
- Heating
- Forced air
- Basement
- Finished, Full, Walk out
Room dimensions
| Room | Level | Size |
|---|---|---|
| Living room | Main level | |
| Dining room | Main level | |
| Kitchen | Main level | |
| Den | Main level | |
| Primary Bedroom | Upper Level | |
| Bedroom 2 | Upper Level | |
| Bedroom 3 | Lower level | |
| Bedroom 4 | Lower level | |
| Bonus Room | Upper Level | |
| Bedroom 5 | Lower level |
School zone
Schools this address is designated for
- Elementary
- David Thomas King (Edmonton Public)
- Junior high
- David Thomas King (Edmonton Public)
- High school
- Jasper Place (Edmonton Public)
- Catholic
- St. Josephine Bakhita (0.9 km), St. Oscar Romero (5.9 km)
Public designations from Edmonton Public Schools attendance areas; Catholic schools shown are the nearest, as the Catholic board publishes no boundaries. Confirm with the school before relying on it.
Listing courtesy of Stacy McIntyre, REMAX River City. Data provided through the REALTOR.ca DDF® and deemed reliable but not guaranteed. Living area is as reported by the listing brokerage under the Residential Measurement Standard where it applies; verify before relying on it. View on REALTOR.ca.