
4816 213 ST NW
The Hamptons, Edmonton, T6M0G7
$409,000
ActiveMLS® E4513373, updated Oct 20, 2026


All 35 photos













About this home
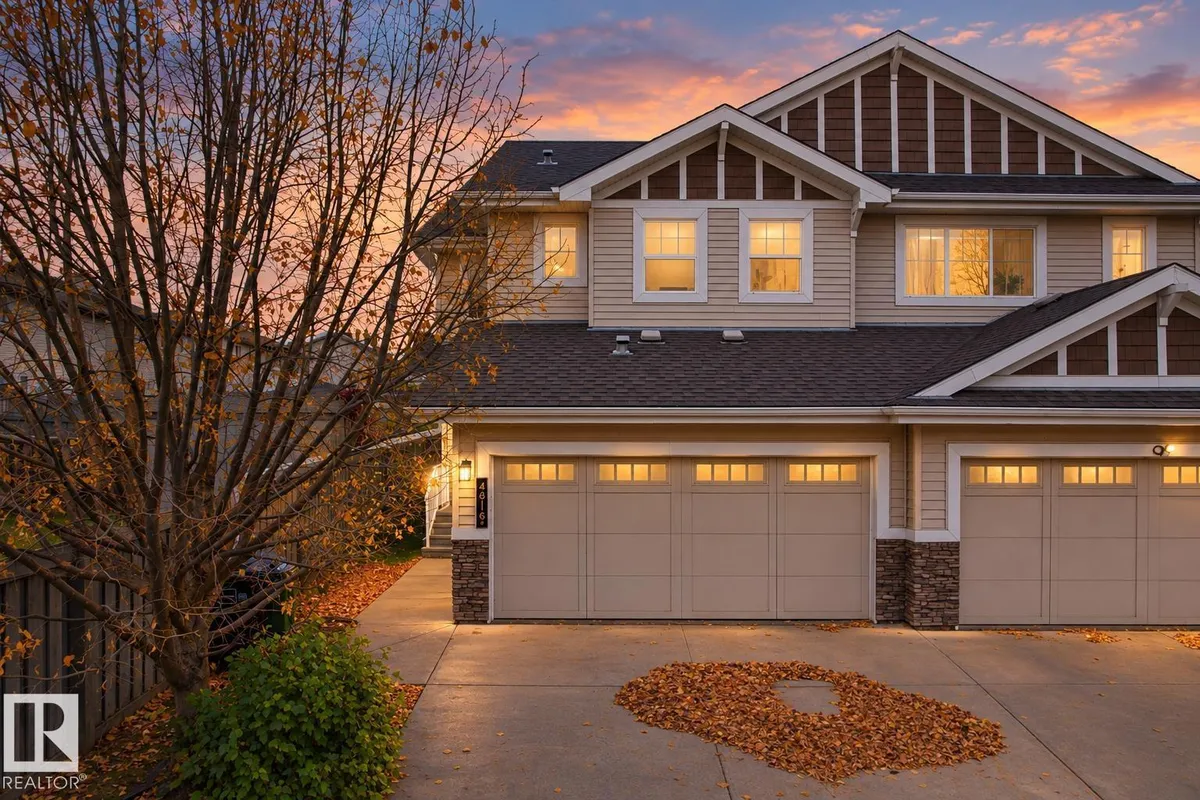
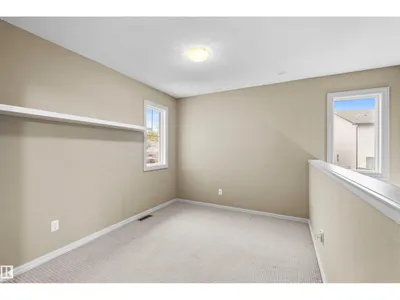
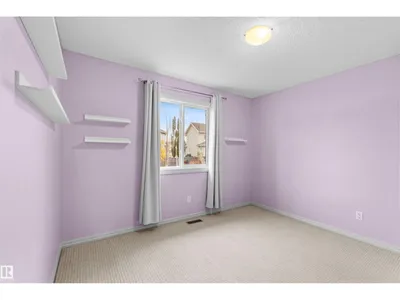
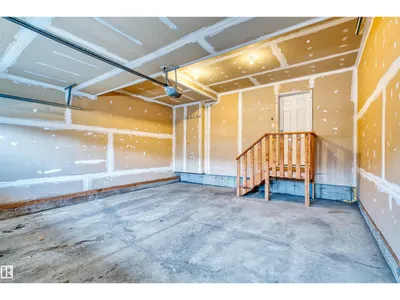
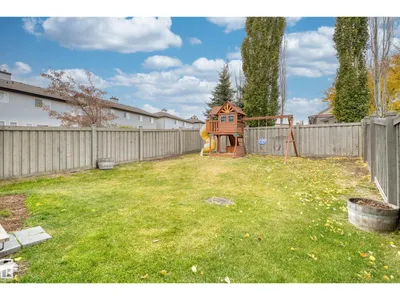
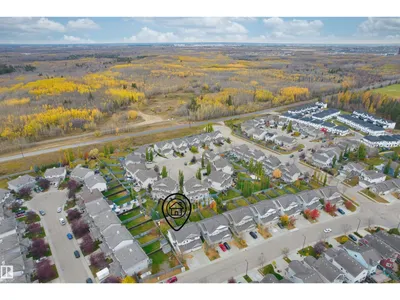
Tucked away on a quiet street in the sought-after community of Hamptons, this inviting half duplex offers a great balance of comfort, convenience, and everyday practicality. The functional layout features three bedrooms upstairs, along with a cozy flex area perfect for a reading nook, homework station, or small home office. With 2.5 bathrooms, a double attached garage, and a generous backyard with room to relax or entertain, there’s plenty to appreciate both inside and out. Families will love the school within walking distance, while the location offers easy access to major roadways, making commuting around the city a breeze. Costco, West Edmonton shopping destinations, restaurants, parks, and everyday amenities are all within easy reach. A wonderful opportunity to enjoy comfortable living in one of West Edmonton’s established family-friendly neighbourhoods.
Details
- Type
- Duplex
- Bedrooms
- 3
- Bathrooms
- 3
- Living area
- 1,442 sq ft
- Year built
- 2010
- Neighbourhood
- The Hamptons
- Heating
- Forced air
- Basement
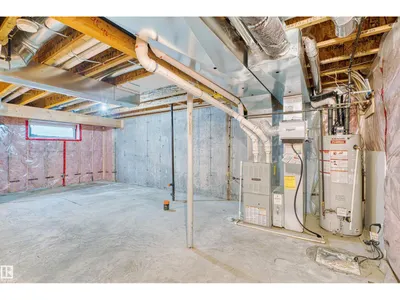
- Unfinished, Full
Room dimensions
| Room | Level | Size |
|---|---|---|
| Living room | Main level | 3.92 × 4.85 meters |
| Dining room | Main level | 3.42 × 2.91 meters |
| Kitchen | Main level | 3.08 × 3.14 meters |
| Primary Bedroom | Upper Level | 3.85 × 3.72 meters |
| Bedroom 2 | Upper Level | 3.38 × 3.14 meters |
| Bedroom 3 | Upper Level | 3.53 × 3.15 meters |
| Bonus Room | Upper Level |
School zone
Schools this address is designated for
- Elementary
- Bessie Nichols (Edmonton Public)
- Junior high
- Bessie Nichols (Edmonton Public)
- High school
- Jasper Place (Edmonton Public)
- Catholic
- Sister Annata Brockman (0.6 km), St. Oscar Romero (4.3 km)
Public designations from Edmonton Public Schools attendance areas; Catholic schools shown are the nearest, as the Catholic board publishes no boundaries. Confirm with the school before relying on it.
Listing courtesy of Yue Wang, Century 21 Leading. Data provided through the REALTOR.ca DDF® and deemed reliable but not guaranteed. Living area is as reported by the listing brokerage under the Residential Measurement Standard where it applies; verify before relying on it. View on REALTOR.ca.