
9323 Morinville DR
Morinville, Morinville, T8R1J9
$183,500
ActiveMLS® E4513358, updated Oct 22, 2026


All 44 photos














About this home
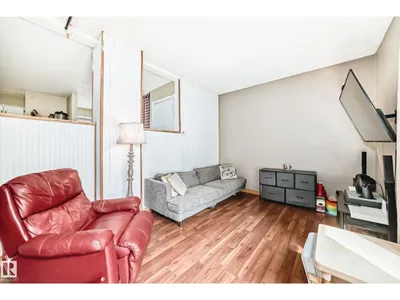
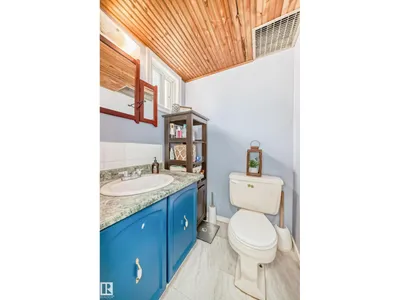
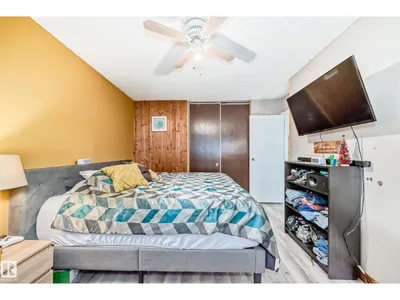
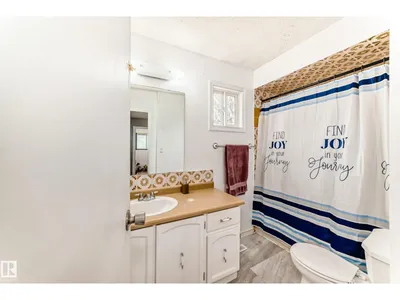
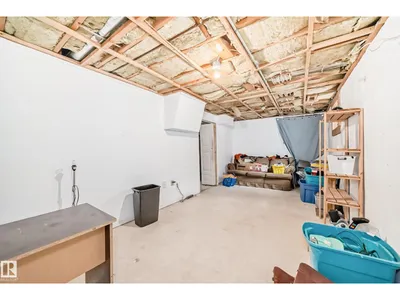
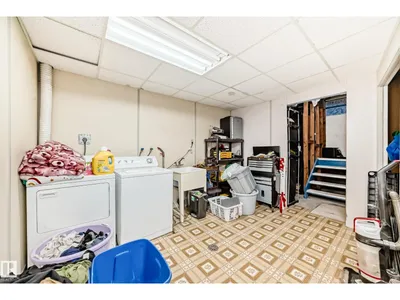
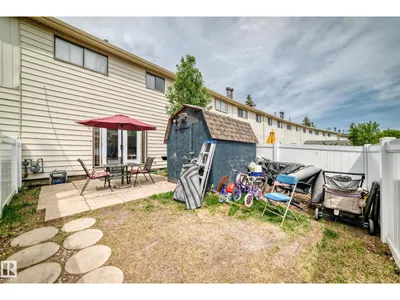
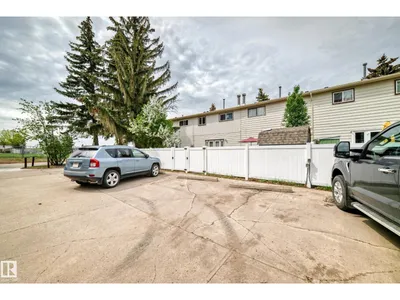
FRESH PAINT THROUGHOUT, in this excellent condo for the first time buyer or investor. This Morinville 3 bedroom, 1.5 bathroom, 2 storey style condo 1980 built townhouse has over 1,120 sq ft on the main floor and upper level. The home has newer laminate flooring throughout the home and the main floor has a large open kitchen, newer kitchen, dining room area, and a large livingroom for entertaining with a woodburning fireplace, ,and garden doors to a finished backyard. The upper level has 3 good sized bedrooms, and a 4 piece main bathroom. The front of the condo is brick facing with plenty of parking out front. The basement is partially finished with open laundry area which is ready for completion. The backyard is fully fenced with concrete patio blocks, storage shed, and a rear gate to the 2 parking stalls that are included in the sale. This condo is in a great location, close to parks, schools, shopping, and transportation.
Details
- Type
- Row / Townhouse
- Bedrooms
- 3
- Bathrooms
- 2
- Living area
- 1,130 sq ft
- Year built
- 1977
- Neighbourhood
- Morinville
- Heating
- Forced air
- Basement
- Unfinished, Full
- Condo fee
- $400 Monthly
Room dimensions
| Room | Level | Size |
|---|---|---|
| Living room | Main level | 3.11 × 6.41 meters |
| Dining room | Main level | 1.87 × 2.27 meters |
| Kitchen | Main level | 2.59 × 3.63 meters |
| Primary Bedroom | Upper Level | 4.14 × 3.81 meters |
| Bedroom 2 | Upper Level | 3.16 × 2.43 meters |
| Bedroom 3 | Upper Level | 3.70 × 3.60 meters |
Listing courtesy of Dave Johnston, REMAX River City. Data provided through the REALTOR.ca DDF® and deemed reliable but not guaranteed. Living area is as reported by the listing brokerage under the Residential Measurement Standard where it applies; verify before relying on it. View on REALTOR.ca.