
6626 Crawford Landing SW SW
Chappelle Area, Edmonton, T6W4L5
$899,000
ActiveMLS® E4513351, updated Oct 17, 2026


All 52 photos










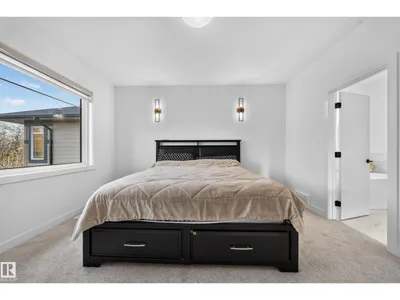


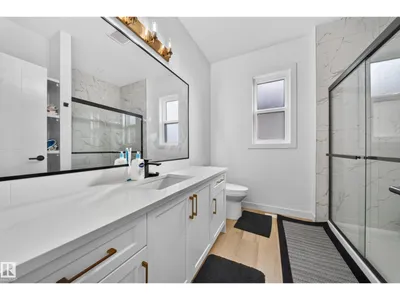
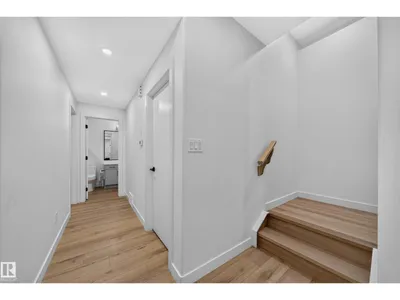

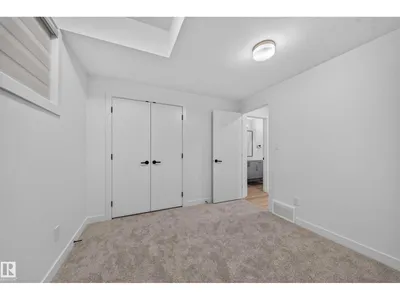






About this home
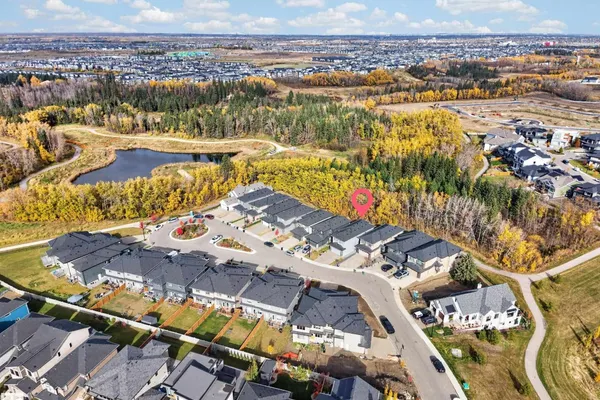
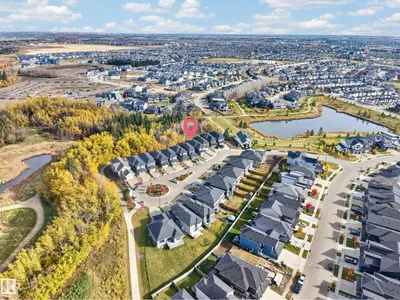
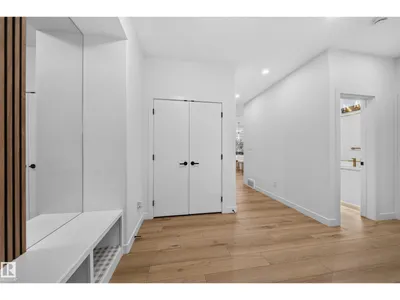
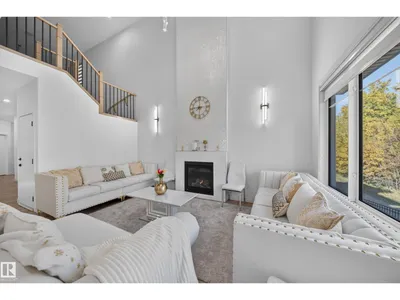
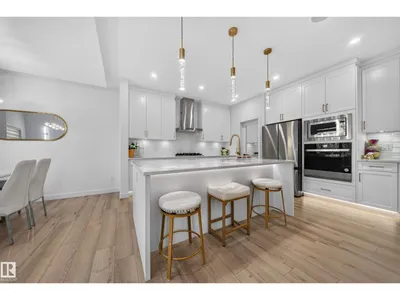
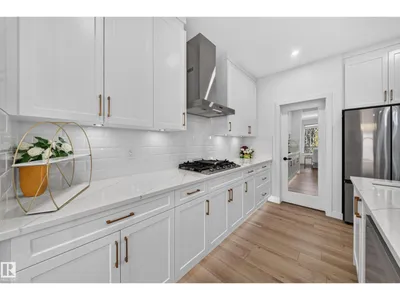
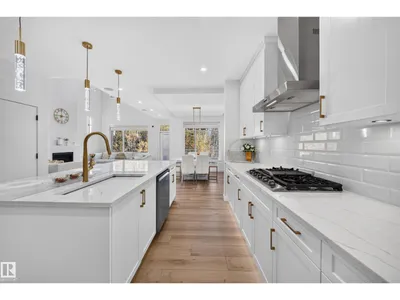
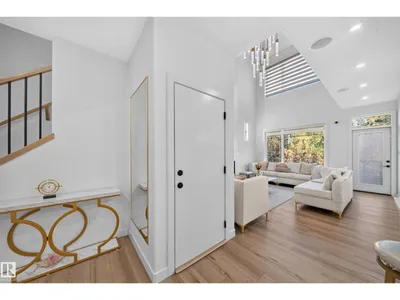
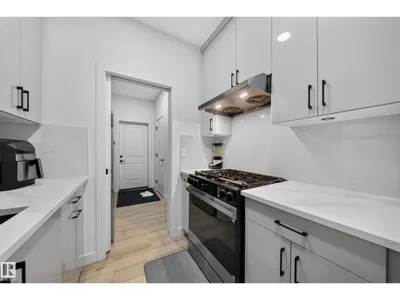
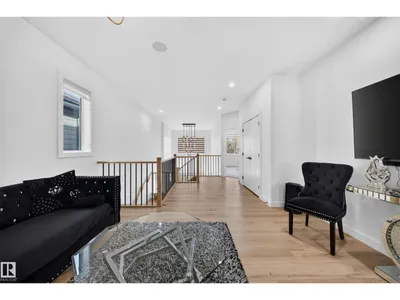
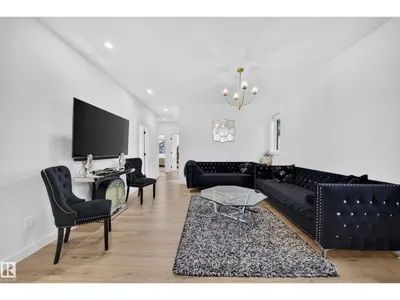
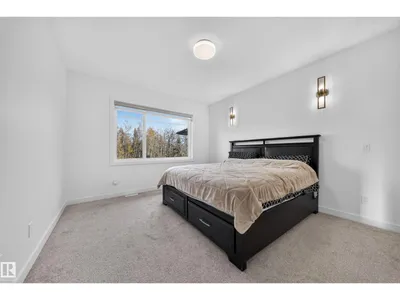
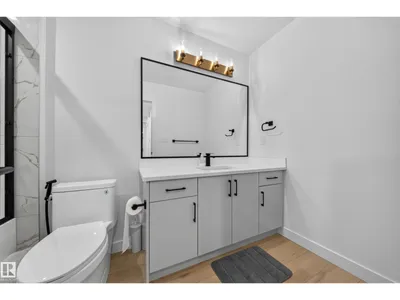
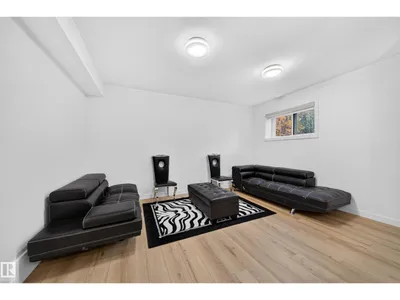
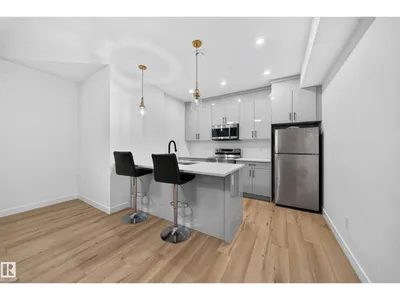
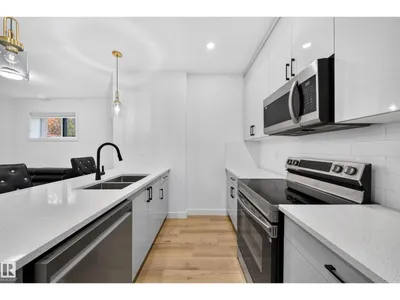
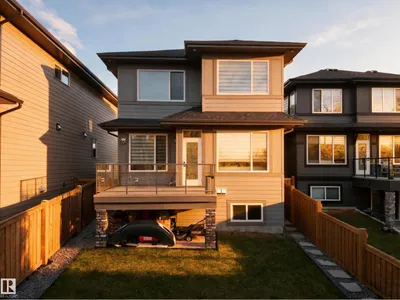
ENVIRONMENTAL RESERVE | 2-BEDROOM LEGAL BASEMENT SUITE | AIR CONDITIONING | GARAGE HEATER | OPEN-TO-ABOVE | SPICE KITCHEN | THIS HOUSE HAS IT ALL. Located in Chappelle, this front-attached home backs onto an environmental reserve with no rear neighbors. The premium exterior features HARDIE BOARD siding, stonework, EXPOSED AGGREGATE driveway, completed landscaping and a vinyl deck. Inside, the main floor offers 1 bedroom, full bath, open-to-above living area, main kitchen, spice kitchen and vinyl flooring. Upstairs features 3 bedrooms, 2 bathrooms and a spacious bonus room. The finished basement includes a legal 2-bedroom suite with separate side entrance and vinyl flooring in most of the house including stairs. A/C, Garage Heater and a fully painted double attached garage complete the package. Enjoy two ponds within walking distance and ravine access in minutes, nearby walking trails, parks and convenient access to everyday amenities in one of southwest Edmonton’s popular family communities.
Details
- Type
- House
- Bedrooms
- 6
- Bathrooms
- 4
- Living area
- 2,423 sq ft
- Year built
- 2024
- Neighbourhood
- Chappelle Area
- Parking
- 4
- Heating
- Forced air
- Basement
- Finished, Full, Suite
Room dimensions
| Room | Level | Size |
|---|---|---|
| Living room | Main level | |
| Dining room | Main level | |
| Kitchen | Main level | |
| Primary Bedroom | Upper Level | |
| Bedroom 2 | Upper Level | |
| Bedroom 3 | Upper Level | |
| Bedroom 4 | Main level | |
| Bonus Room | Upper Level | |
| Bedroom 5 | Basement | |
| Bedroom 6 | Basement |
School zone
Schools this address is designated for
- Elementary
- Donald R. Getty (Edmonton Public)
- Junior high
- Donald R. Getty (Edmonton Public)
- High school
- Dr. Anne Anderson (Edmonton Public)
- Catholic
- Joan Carr (2.5 km), Father Michael McCaffery (3.1 km)
Public designations from Edmonton Public Schools attendance areas; Catholic schools shown are the nearest, as the Catholic board publishes no boundaries. Confirm with the school before relying on it.
Listing courtesy of Prince Bhatti, Exp Realty. Data provided through the REALTOR.ca DDF® and deemed reliable but not guaranteed. Living area is as reported by the listing brokerage under the Residential Measurement Standard where it applies; verify before relying on it. View on REALTOR.ca.