
6035 4 AV SW
Charlesworth, Edmonton, T6X0J8
$729,000
ActiveMLS® E4513345, updated Oct 17, 2026


All 59 photos










About this home
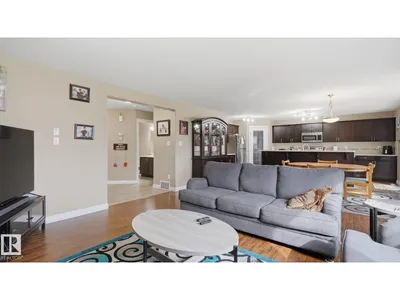
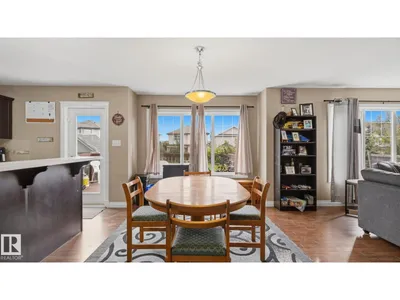
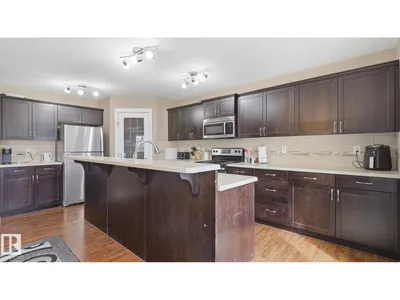
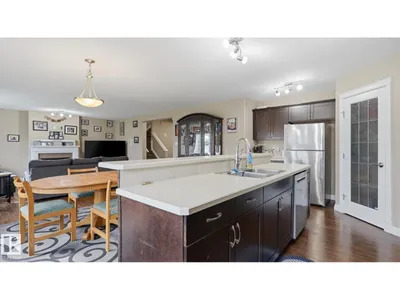
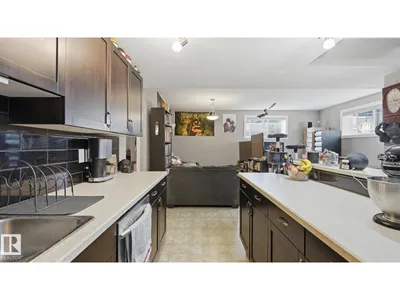
Excellent investment opportunity in Charlesworth! Rent both units or live in one and rent the other in this two-storey with a LEGAL 2-BEDROOM BASEMENT SUITE. The main floor offers a spacious kitchen with stainless steel appliances and corner pantry, generous dining area, living room with gas fireplace, large mudroom, powder room and ample storage. Upstairs features a HUGE, bright bonus room, primary bedroom with ensuite, two additional bedrooms and laundry. The legal basement suite boasts a large kitchen with a HUGE island and stainless steel appliances, living and dining areas, two spacious bedrooms, a four-piece bath, its own furnace, laundry and storage. The double garage provides one parking bay for each unit. Enjoy a south-facing backyard with a large deck backing onto a walking trail. A versatile home offering space, comfort and rental potential!
Details
- Type
- House
- Bedrooms
- 5
- Bathrooms
- 4
- Living area
- 2,270 sq ft
- Year built
- 2013
- Neighbourhood
- Charlesworth
- Heating
- Forced air
- Basement
- Finished, Full, Suite
Room dimensions
| Room | Level | Size |
|---|---|---|
| Living room | Main level | 4.66 × 4.88 meters |
| Dining room | Main level | 5.38 × 2.81 meters |
| Kitchen | Main level | 3.25 × 5.59 meters |
| Primary Bedroom | Upper Level | 4.32 × 4.06 meters |
| Bedroom 2 | Upper Level | 3.25 × 4.09 meters |
| Bedroom 3 | Upper Level | 3.25 × 4.01 meters |
| Bedroom 4 | Basement | 4.04 × 3.58 meters |
| Bonus Room | Upper Level | 7.65 × 5.94 meters |
| Bedroom 5 | Basement | 4.04 × 3.00 meters |
| Second Kitchen | Basement | 3.94 × 3.66 meters |
School zone
Schools this address is designated for
- Elementary
- Ellerslie Campus (Edmonton Public)
- Junior high
- Ellerslie Campus (Edmonton Public)
- High school
- J. Percy Page (Edmonton Public)
- Catholic
- Corpus Christi (1.0 km), Holy Trinity (3.2 km)
Public designations from Edmonton Public Schools attendance areas; Catholic schools shown are the nearest, as the Catholic board publishes no boundaries. Confirm with the school before relying on it.
Listing courtesy of Gillian Sutherland, MaxWell Devonshire Realty. Data provided through the REALTOR.ca DDF® and deemed reliable but not guaranteed. Living area is as reported by the listing brokerage under the Residential Measurement Standard where it applies; verify before relying on it. View on REALTOR.ca.