
#47 14621 121 ST NW NW
Caernarvon, Edmonton, T5X0H2
$374,900
ActiveMLS® E4513344, updated Oct 22, 2026

All 33 photos














About this home
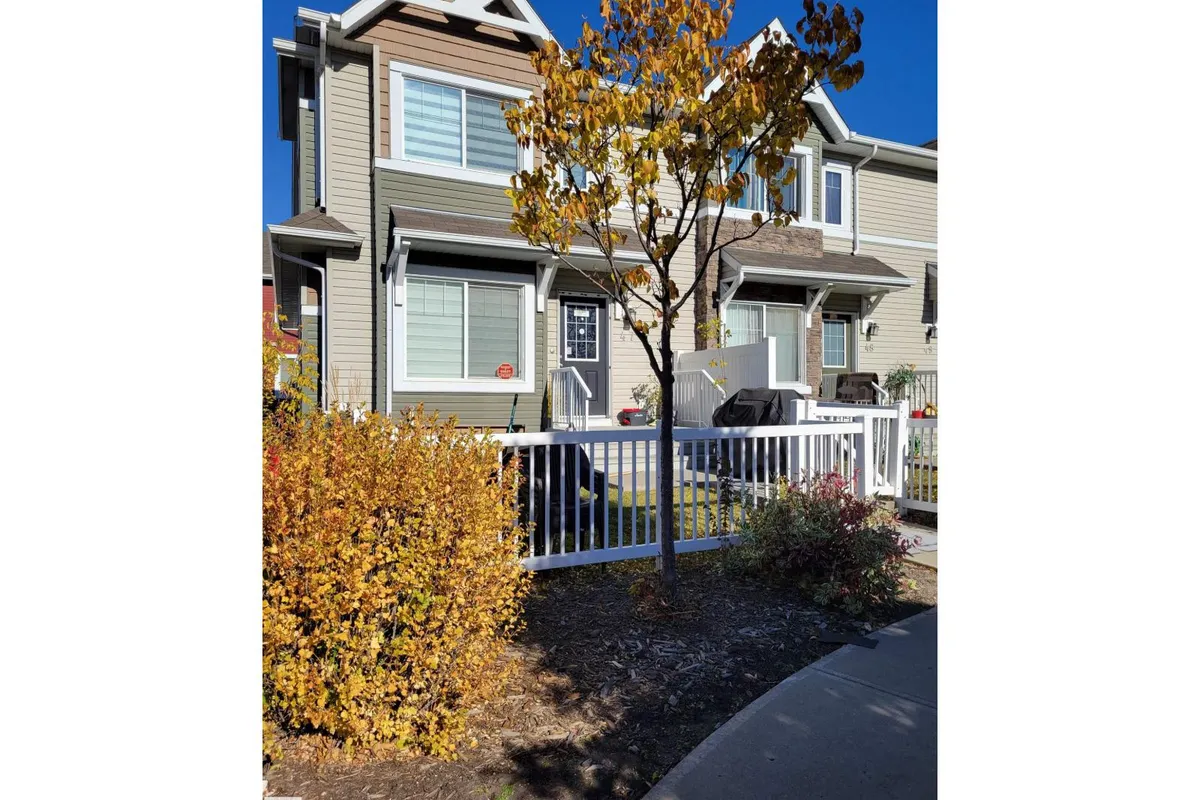
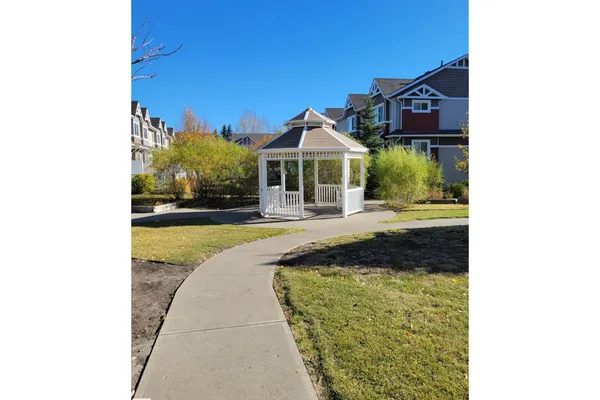
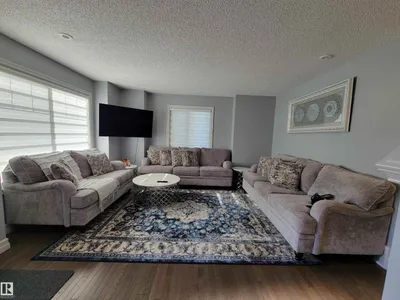
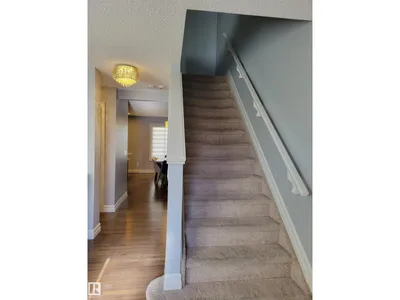
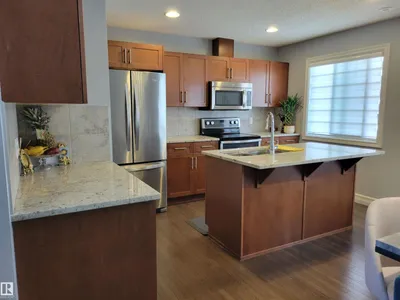
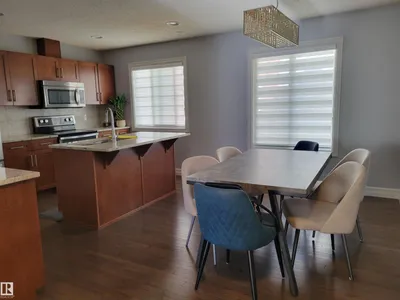
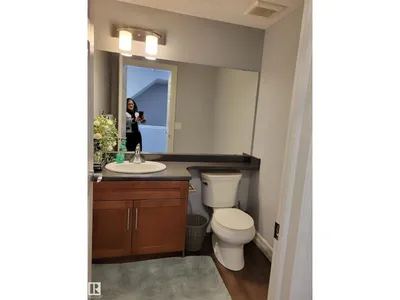
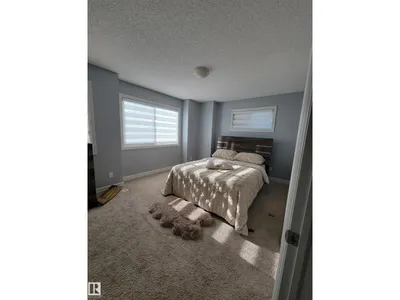
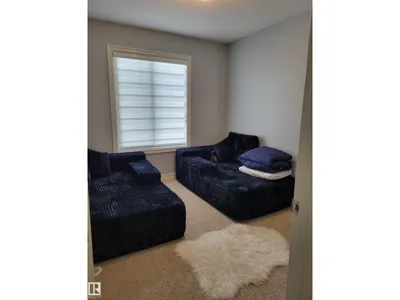
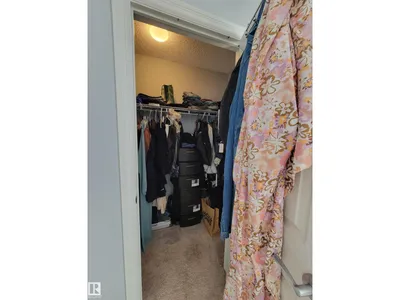
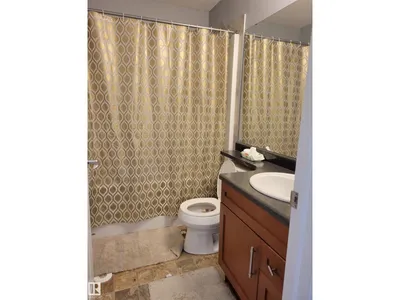
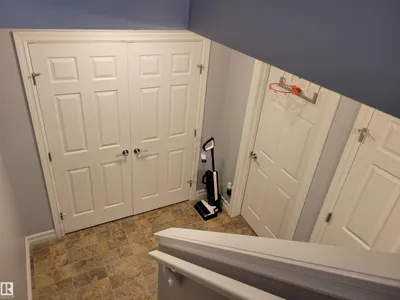
Welcome to this beautifully maintained Townhouse in the desirable community of Caernavon. Offering 3 spacious bedrooms, 3bathrooms, and a double attached garage, this home is ideal for families, first-time buyers, or investors. The main floor features a huge living room and dining area, complemented by a gorgeous open-concept kitchen with granite countertops, abundant nature light, a convenient half bath, and main-floor laundry. Upstairs, you'll find 3 generously sized bedrooms, including a spacious primary bedroom with a walk-in closet and private ensuite, plus an additional full bathroom. The lower level offers a welcoming entrance, a large utility and storage area, an oversized closet, and a versatile den ideal for a home office or flex space. Recent upgrades includes fresh paint and new light fixers, while hardwood and carpet flooring add comfort and style. Enjoy the fenced , nicely landscaped outdoor space and the convenience of being close to schools, parks, shopping, and everyday amenities.
Details
- Type
- Row / Townhouse
- Bedrooms
- 3
- Bathrooms
- 3
- Living area
- 1,330 sq ft
- Year built
- 2014
- Neighbourhood
- Caernarvon
- Heating
- Forced air
- Basement
- Finished, Full
- Condo fee
- $283 Monthly
Room dimensions
| Room | Level | Size |
|---|---|---|
| Living room | Main level | 4.12 × 3.02 meters |
| Dining room | Main level | 3.60 × 2.22 meters |
| Kitchen | Main level | 4.09 × 3.03 meters |
| Primary Bedroom | Upper Level | 4.33 × 3.03 meters |
| Bedroom 2 | Upper Level | 3.11 × 2.66 meters |
| Bedroom 3 | Upper Level | 3.54 × 2.43 meters |
| Utility room | Lower level | |
| Storage | Lower level | |
| Laundry room | Main level | 1.04 × 0.95 meters |
School zone
Schools this address is designated for
- Elementary
- Caernarvon (Edmonton Public)
- Junior high
- Rosslyn (Edmonton Public)
- High school
- Queen Elizabeth (Edmonton Public)
- Catholic
- Katherine Therrien (0.4 km), St. Edmund (2.1 km), Archbishop O'Leary (4.0 km)
Public designations from Edmonton Public Schools attendance areas; Catholic schools shown are the nearest, as the Catholic board publishes no boundaries. Confirm with the school before relying on it.
Listing courtesy of Lamia Alakra, Century 21 Leading. Data provided through the REALTOR.ca DDF® and deemed reliable but not guaranteed. Living area is as reported by the listing brokerage under the Residential Measurement Standard where it applies; verify before relying on it. View on REALTOR.ca.