
10522 163 ST NW
Britannia Youngstown, Edmonton, T5P3P1
$445,000
ActiveMLS® E4513335, updated Oct 17, 2026


All 45 photos











About this home
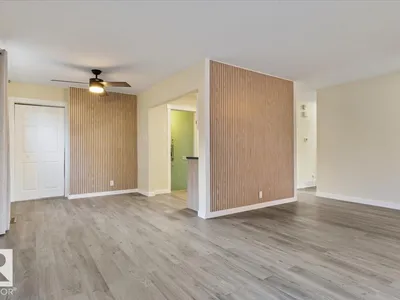
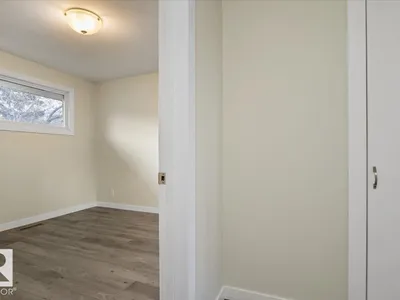
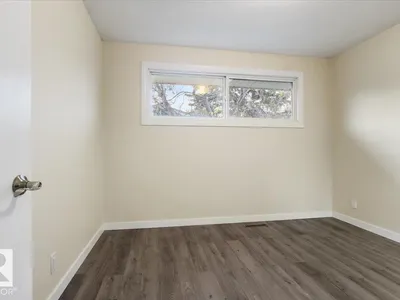
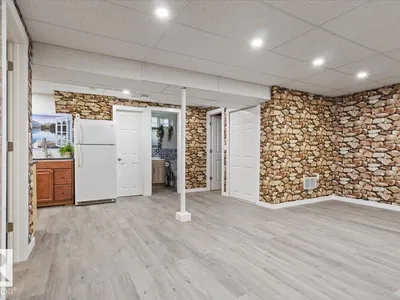
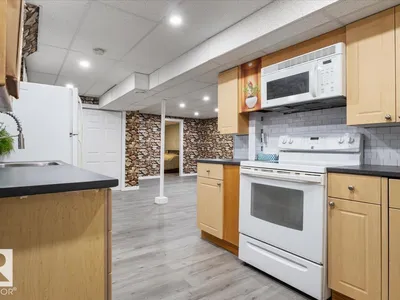
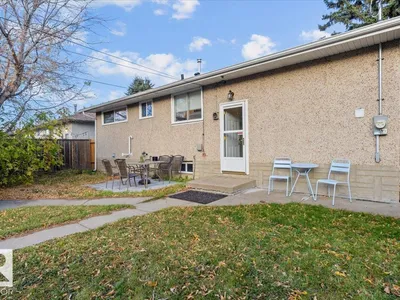
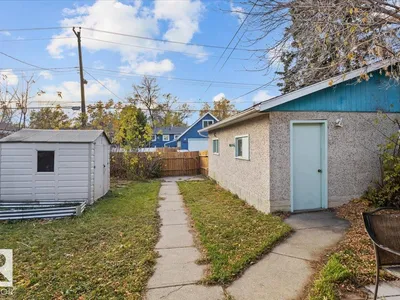
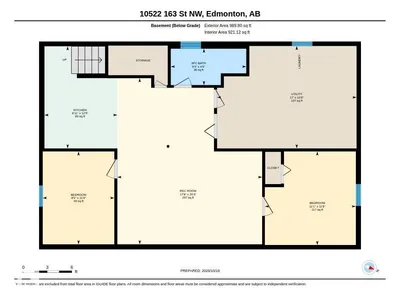
Beautifully renovated and move-in ready, this spacious bungalow in Britannia offers exceptional versatility for growing or multi-generational families. Ideally located close to schools, parks, shopping, public transit, and with convenient access to downtown and major commuter routes, this home combines comfort and convenience. The bright and inviting main floor features a generous living room, a stylish updated kitchen, three well-appointed bedrooms, and a modern 4-piece bathroom. Basement expands the living space with a second kitchen, large family room, dining area, laundry, and a 3-piece bathroom. Two additional flex rooms provide endless possibilities for a home office, gym, or craft room. Outside, the west-facing backyard is perfect for entertaining, gardening, family activities, and includes space for RV parking. With immediate possession available and plenty of room for the whole family, this property delivers outstanding value in one of the city's established communities. *Some photos are staged*
Details
- Type
- House
- Bedrooms
- 3
- Bathrooms
- 2
- Living area
- 1,063 sq ft
- Year built
- 1958
- Neighbourhood
- Britannia Youngstown
- Heating
- Forced air
- Basement
- Partially finished, Full
Room dimensions
| Room | Level | Size |
|---|---|---|
| Living room | Main level | 4.03 × 5.77 meters |
| Dining room | Main level | 3.26 × 2.58 meters |
| Kitchen | Main level | 4.06 × 4.09 meters |
| Den | Basement | 3.45 × 2.66 meters |
| Primary Bedroom | Main level | 3.04 × 3.33 meters |
| Bedroom 2 | Main level | 3.04 × 2.74 meters |
| Bedroom 3 | Main level | 3.45 × 2.43 meters |
| Office | Basement | 3.48 × 3.39 meters |
| Recreation room | Basement | 6.18 × 5.39 meters |
| Second Kitchen | Basement | 3.80 × 2.71 meters |
School zone
Schools this address is designated for
- Elementary
- Youngstown (Edmonton Public)
- Junior high
- Britannia (Edmonton Public)
- High school
- Ross Sheppard (Edmonton Public)
- Catholic
- Our Lady of Peace (0.9 km), Holy Cross (1.4 km), St. Francis Xavier (2.1 km)
Public designations from Edmonton Public Schools attendance areas; Catholic schools shown are the nearest, as the Catholic board publishes no boundaries. Confirm with the school before relying on it.
Listing courtesy of Oleksandr Shyshyn, The E Group Real Estate. Data provided through the REALTOR.ca DDF® and deemed reliable but not guaranteed. Living area is as reported by the listing brokerage under the Residential Measurement Standard where it applies; verify before relying on it. View on REALTOR.ca.