
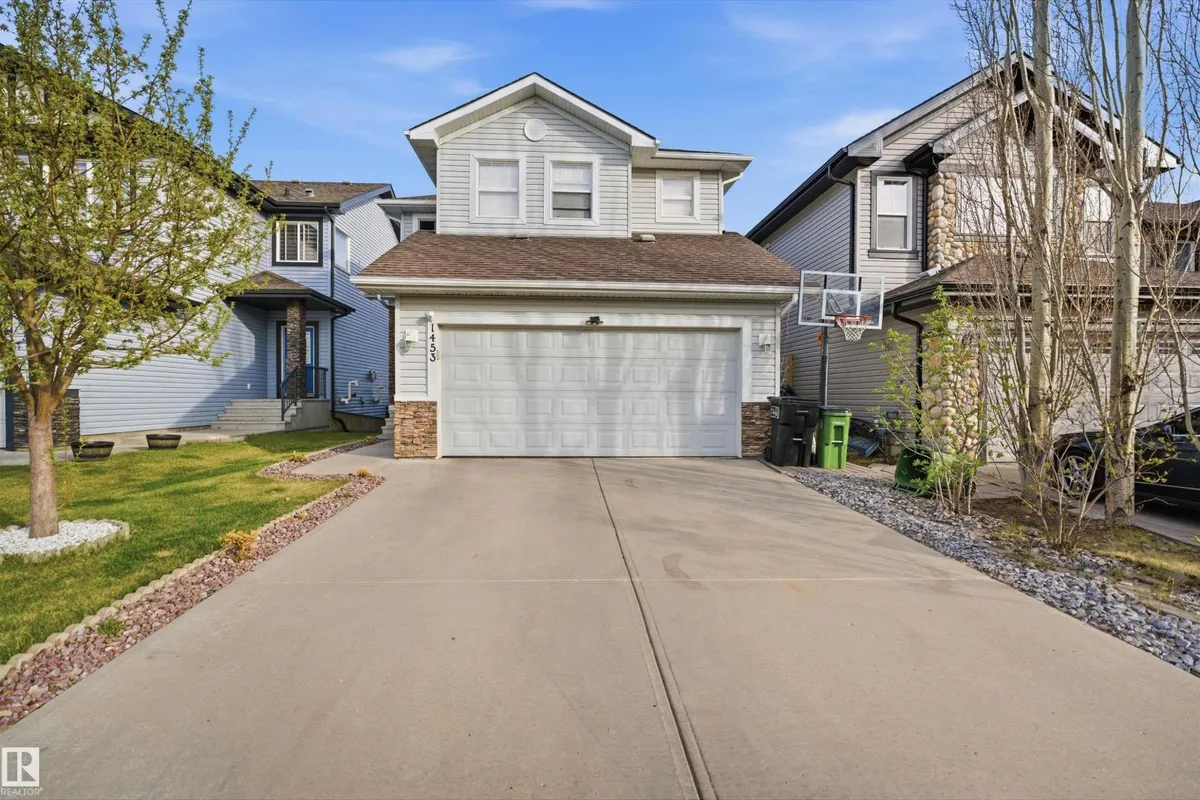
1453 HAYS WY NW NW
The Hamptons, Edmonton, T6M0M4
$525,000
ActiveMLS® E4513334, updated Oct 17, 2026
All 56 photos
About this home
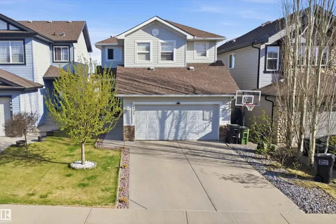
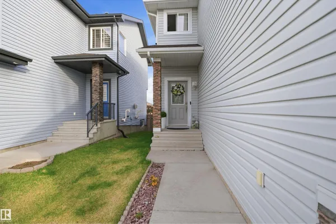
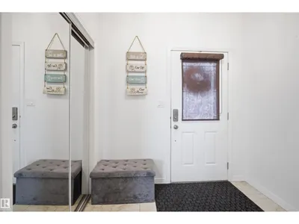
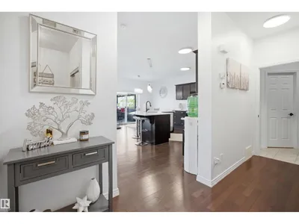
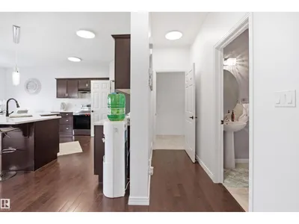
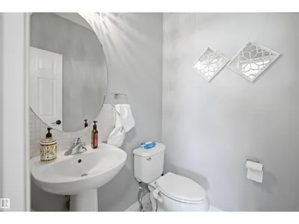
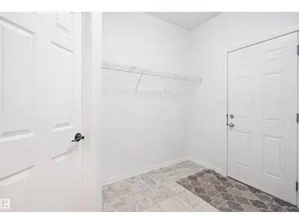
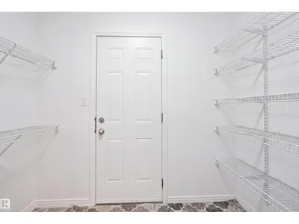
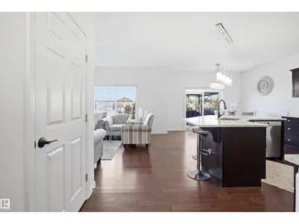
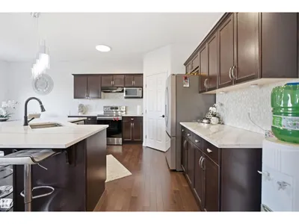
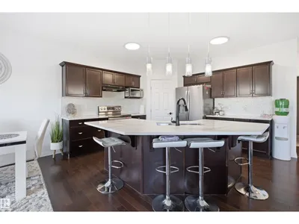
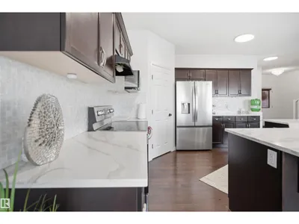
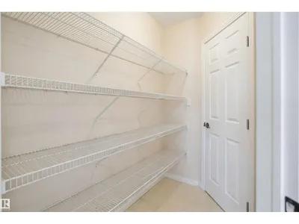
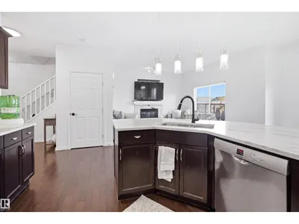
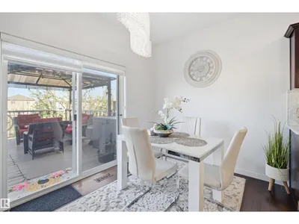
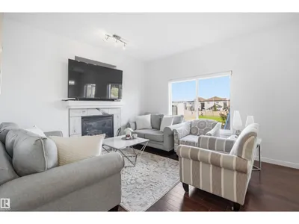
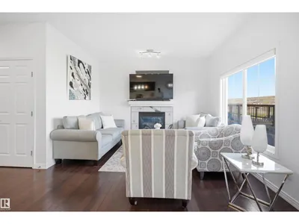
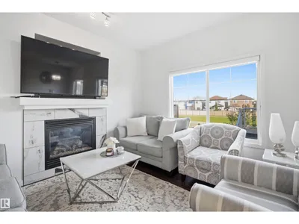
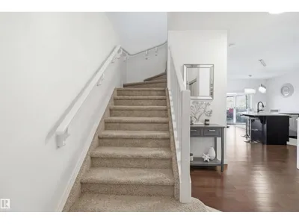
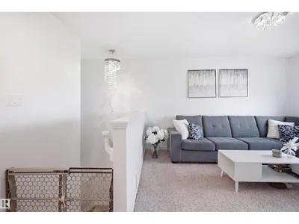
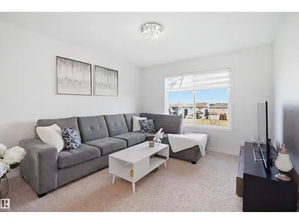
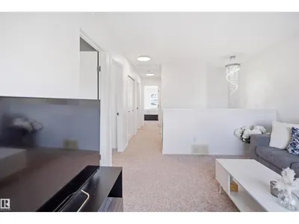
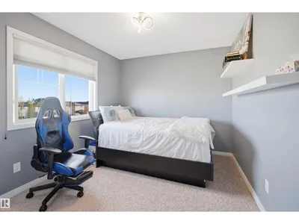
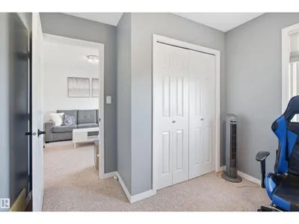
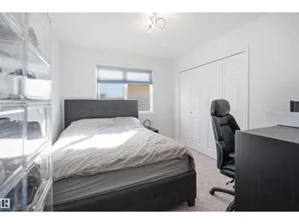
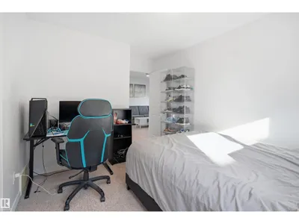
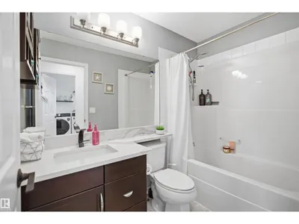
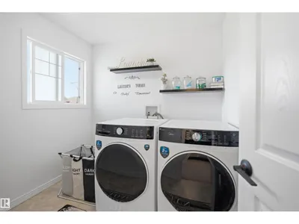
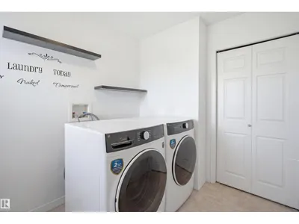
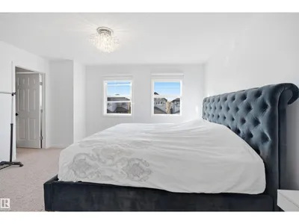
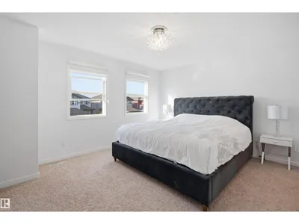
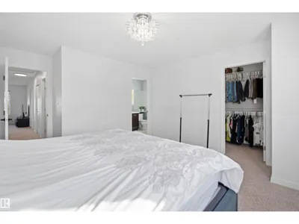
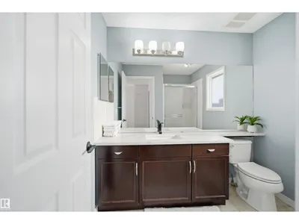
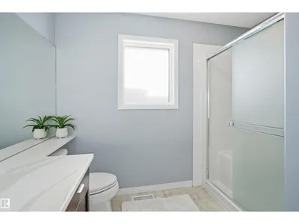
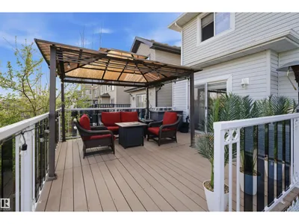
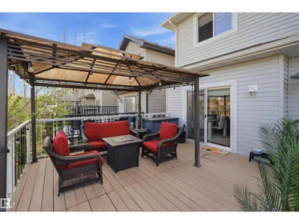
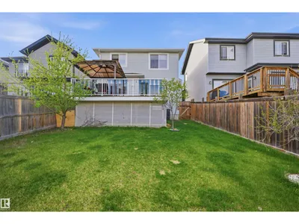
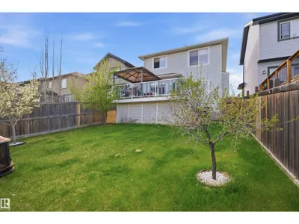
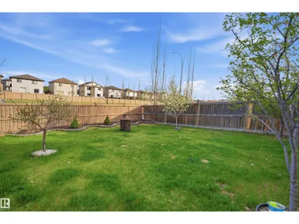
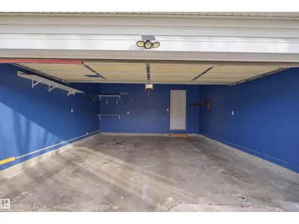
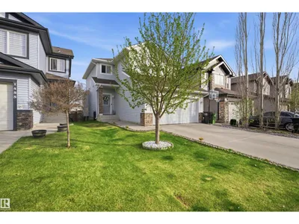
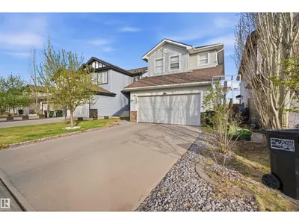
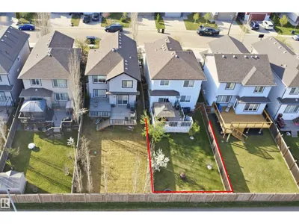
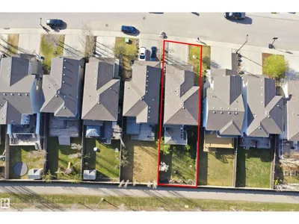
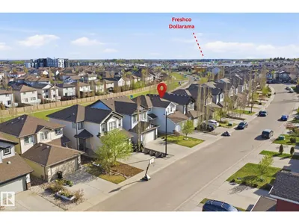
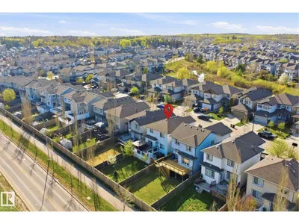
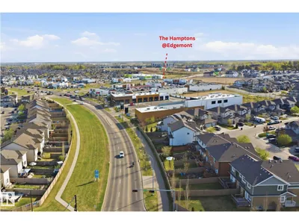
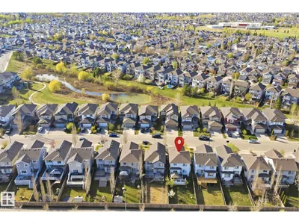
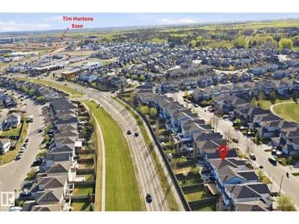
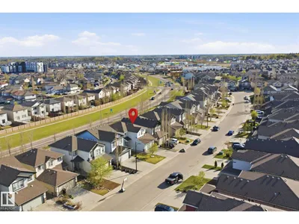
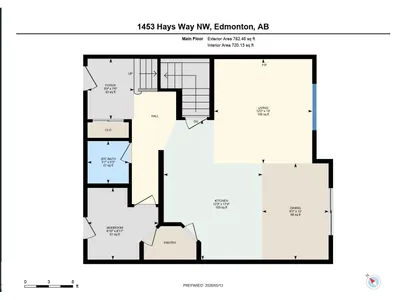
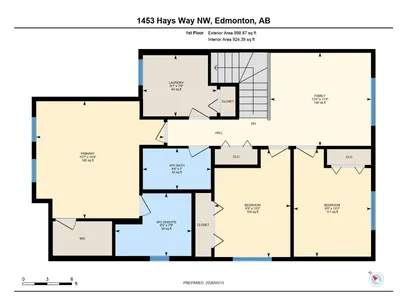
Welcome to this beautifully maintained, move-in ready home featuring 9’ ceilings, rich hardwood floors, ceramic tile and a cozy fireplace. The bright main floor offers spacious living and dining areas plus a stylish kitchen with updated countertops and sink, stainless steel appliances, a large island, ample cabinetry and a walkthrough pantry. Upstairs, enjoy a generous bonus room, convenient laundry and 3 bedrooms, including a primary suite with walk-in closet and private ensuite. Recent upgrades include bathroom countertops and sinks (2023), washer and dryer (2026), fridge (less than a year old) and a new hot water tank (2026). Step outside to a professionally landscaped yard with an oversized maintenance-free deck, gazebo and BBQ gas line. A finished double attached garage, Zebra blinds and upgraded lighting add even more appeal. Ideally situated near schools, parks, shopping, transit and Anthony Henday Drive. A fantastic blend of comfort, style and value This is a home you’ll be proud to call your own!
Details
- Type
- House
- Bedrooms
- 3
- Bathrooms
- 3
- Living area
- 1,781 sq ft
- Year built
- 2011
- Neighbourhood
- The Hamptons
- Parking
- 4
- Heating
- Forced air
- Basement
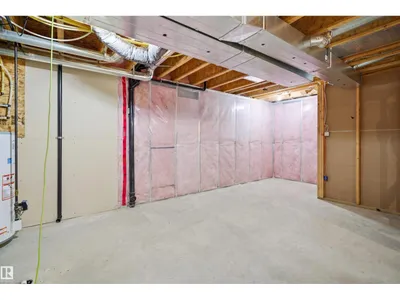
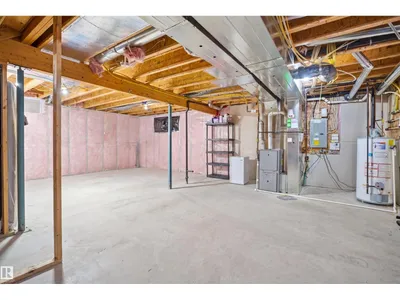
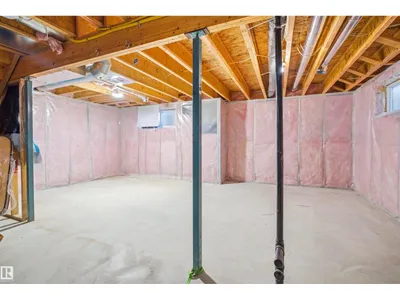
- Unfinished, Full
Room dimensions
| Room | Level | Size |
|---|---|---|
| Living room | Main level | |
| Dining room | Main level | |
| Kitchen | Main level | |
| Primary Bedroom | Upper Level | |
| Bedroom 2 | Upper Level | |
| Bedroom 3 | Upper Level | |
| Bonus Room | Upper Level |
School zone
Schools this address is designated for
- Elementary
- Bessie Nichols (Edmonton Public)
- Junior high
- Bessie Nichols (Edmonton Public)
- High school
- Jasper Place (Edmonton Public)
- Catholic
- Sister Annata Brockman (1.4 km), St. Oscar Romero (3.6 km)
Public designations from Edmonton Public Schools attendance areas; Catholic schools shown are the nearest, as the Catholic board publishes no boundaries. Confirm with the school before relying on it.
Listing courtesy of Tim Taneja, smartPRO Realty. Data provided through the REALTOR.ca DDF® and deemed reliable but not guaranteed. Living area is as reported by the listing brokerage under the Residential Measurement Standard where it applies; verify before relying on it. View on REALTOR.ca.