
9 DAVY CR
Davidson Creek, Sherwood Park, T8H1P4
$499,900
ActiveMLS® E4513333, updated Oct 17, 2026


All 45 photos












About this home
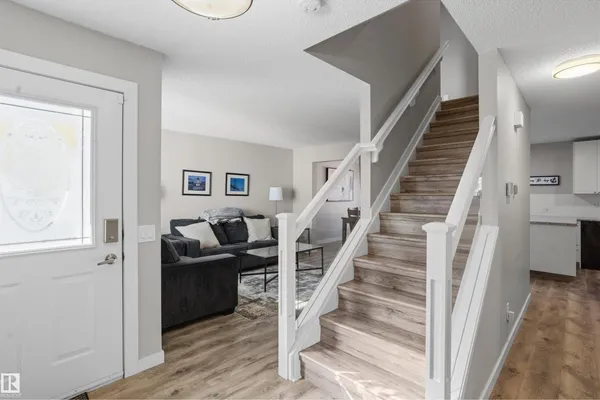
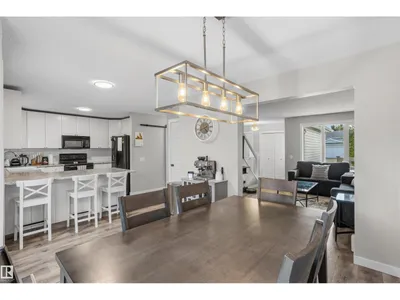
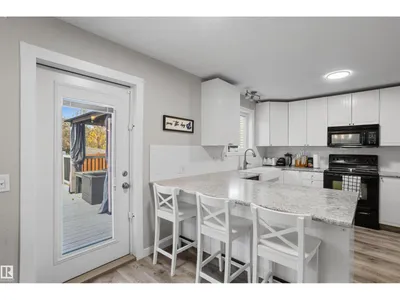
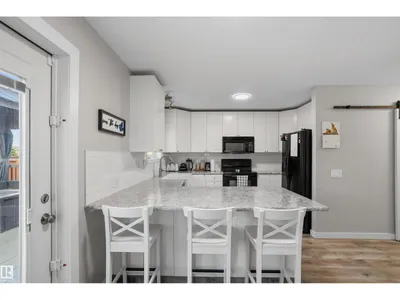
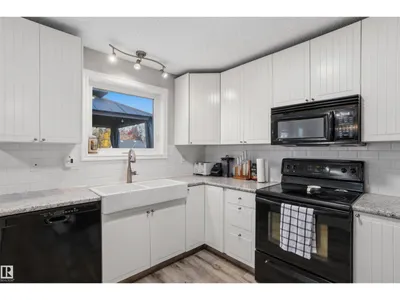
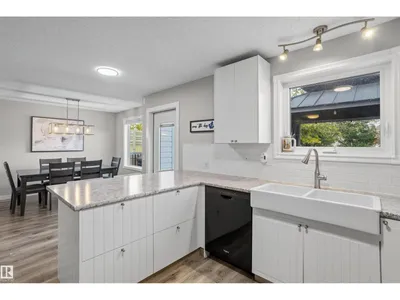
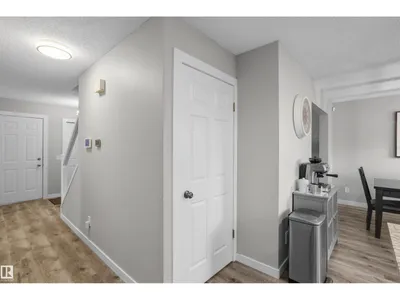
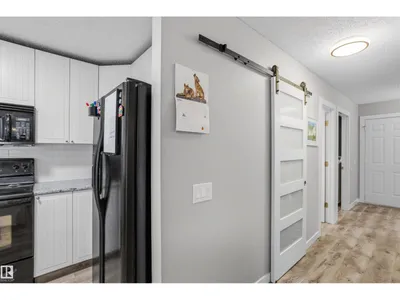
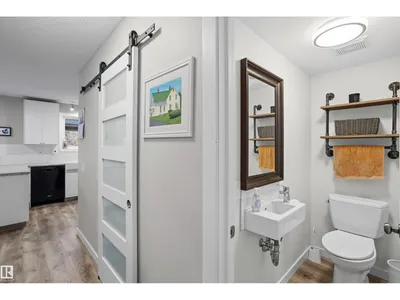
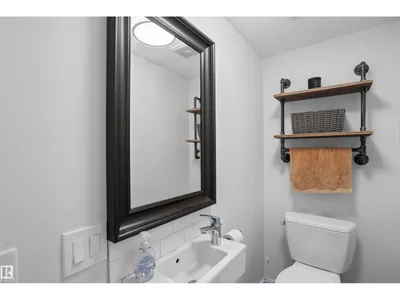
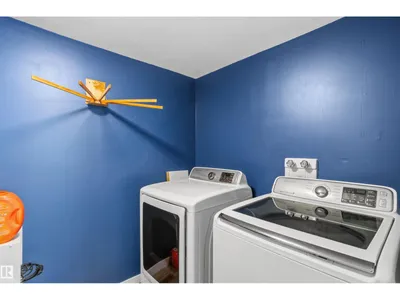
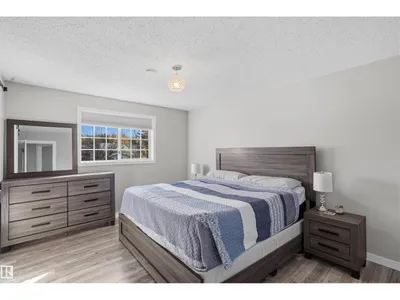
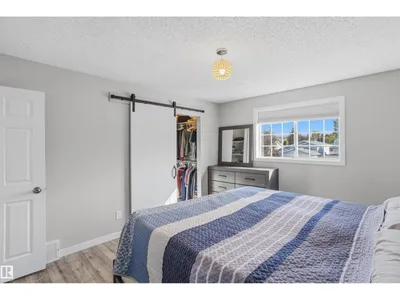
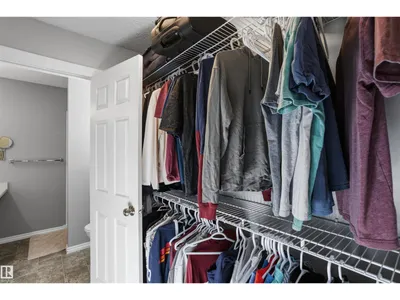
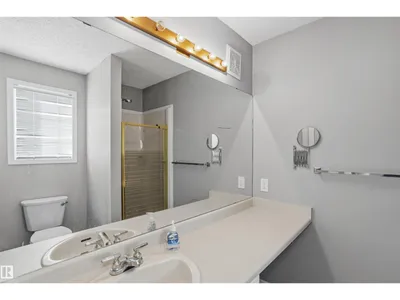
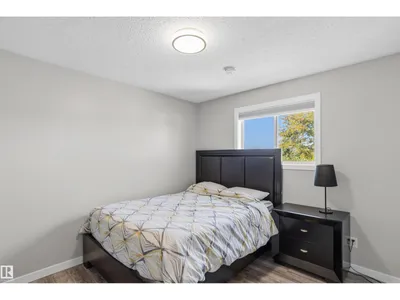
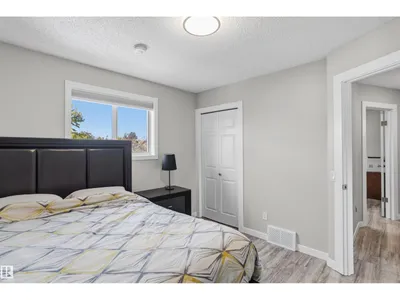
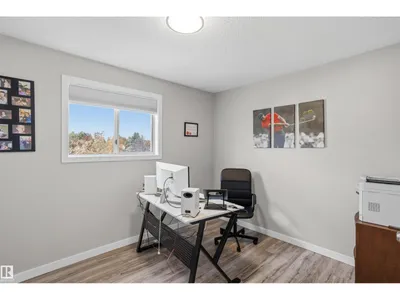
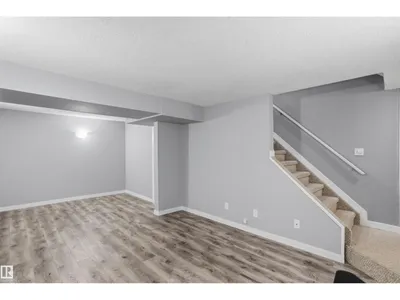
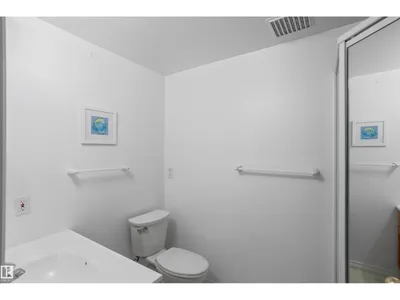
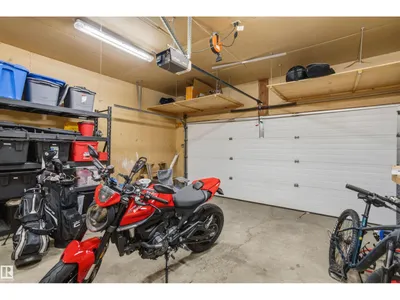
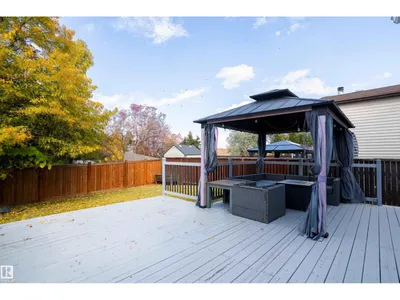
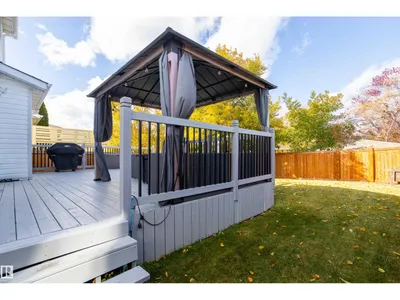
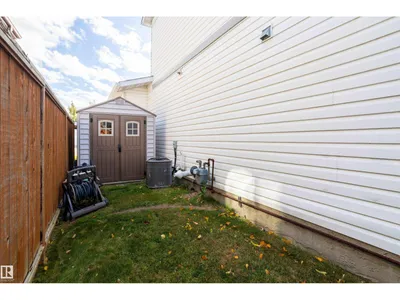
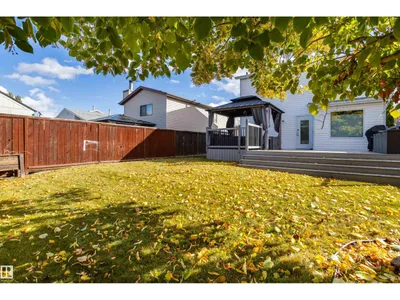
Welcome to Davidson Creek! Set in this established Sherwood Park neighbourhood, this well-maintained home offers thoughtful updates, plenty of living space and a heated double garage. A spacious backyard deck with gas hookups is ready for summer evenings, while nearby schools, parks and walking trails add to the appeal of the location. Inside, the kitchen offers ample storage, a large walk-in pantry, updated counters and backsplash, with an adjoining dining area overlooking the backyard. The bright living room provides a comfortable gathering space, complemented by laminate flooring, main-floor laundry and a refreshed two-piece bathroom. Upstairs, you’ll find three generous bedrooms, including a primary with a walk-in closet and three-piece ensuite, plus another three-piece bathroom. The finished basement offers a large rec room, office/den, three-piece bathroom and storage. Additional features include A/C, updated main-floor windows and PEX plumbing, a 2015 furnace, 2020 hot water tank and eavestroughs.
Details
- Type
- House
- Bedrooms
- 3
- Bathrooms
- 4
- Living area
- 1,405 sq ft
- Year built
- 1990
- Neighbourhood
- Davidson Creek
- Parking
- 4
- Heating
- Forced air
- Basement
- Finished, Full
Room dimensions
| Room | Level | Size |
|---|---|---|
| Living room | Main level | |
| Dining room | Main level | |
| Kitchen | Main level | |
| Den | Basement | |
| Primary Bedroom | Upper Level | |
| Bedroom 2 | Upper Level | |
| Bedroom 3 | Upper Level |
Listing courtesy of Adrian Nedelec, Exp Realty. Data provided through the REALTOR.ca DDF® and deemed reliable but not guaranteed. Living area is as reported by the listing brokerage under the Residential Measurement Standard where it applies; verify before relying on it. View on REALTOR.ca.