
9303 86 ST NW
Strathearn, Edmonton, T6C3E6
$399,900
ActiveMLS® E4513332, updated Oct 17, 2026


All 29 photos








About this home
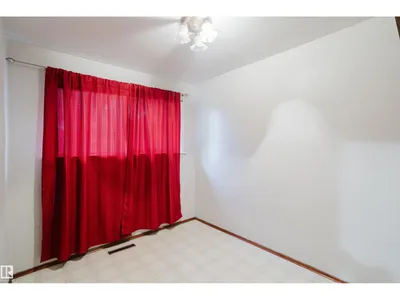
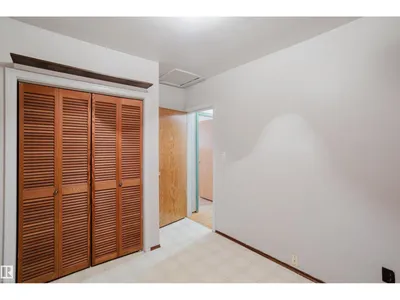
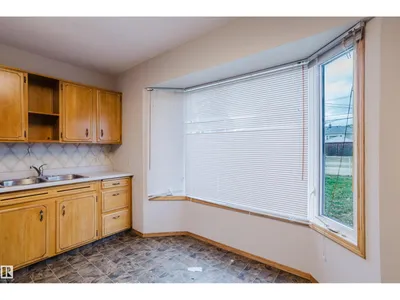
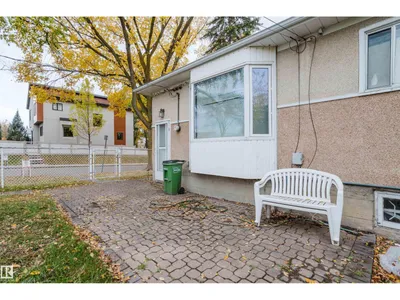
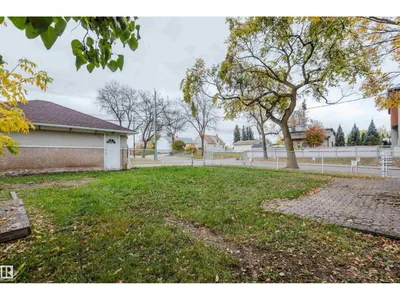
Opportunity awaits on this true corner lot in Strathearn, measuring 49' x 130' (595 sq. m.) with infill potential under current RS zoning. The location is a standout: steps from the Holyrood Valley Line LRT, with a direct connection to downtown, and close to Mill Creek Ravine, river valley trails and the Edmonton Ski Club. The existing bungalow offers three bedrooms and a 4-piece bath on the main floor, along with a living room, separate dining area and kitchen. Transit and nearby amenities could appeal to future tenants, while the lot and home offer options to update, hold or explore infill. Sold as-is, where-is.
Details
- Type
- House
- Bedrooms
- 5
- Bathrooms
- 2
- Living area
- 855 sq ft
- Year built
- 1951
- Neighbourhood
- Strathearn
- Heating
- Forced air
- Basement
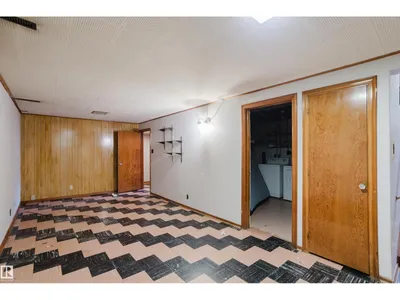
- Finished, Full
Room dimensions
| Room | Level | Size |
|---|---|---|
| Primary Bedroom | Main level | |
| Bedroom 2 | Main level | |
| Bedroom 3 | Main level | |
| Bedroom 4 | Basement | |
| Bedroom 5 | Basement |
School zone
Schools this address is designated for
- Junior high
- Kenilworth (Edmonton Public)
- High school
- McNally (Edmonton Public)
- Catholic
- St. Brendan (2.2 km), Austin O'Brien (2.2 km)
Public designations from Edmonton Public Schools attendance areas; Catholic schools shown are the nearest, as the Catholic board publishes no boundaries. Confirm with the school before relying on it.
Listing courtesy of Adrian Nedelec, Exp Realty. Data provided through the REALTOR.ca DDF® and deemed reliable but not guaranteed. Living area is as reported by the listing brokerage under the Residential Measurement Standard where it applies; verify before relying on it. View on REALTOR.ca.