
460 GIBB WD NW
Glastonbury, Edmonton, T5T6W7
$464,900
ActiveMLS® E4513328, updated Oct 22, 2026


All 42 photos



















About this home
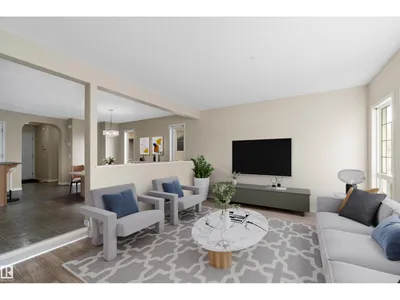
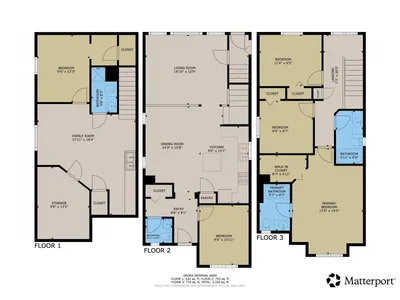
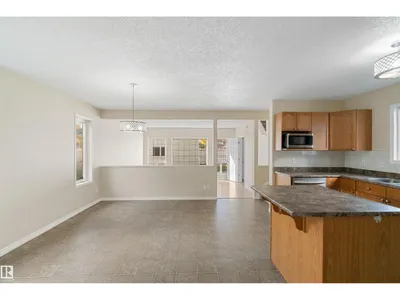
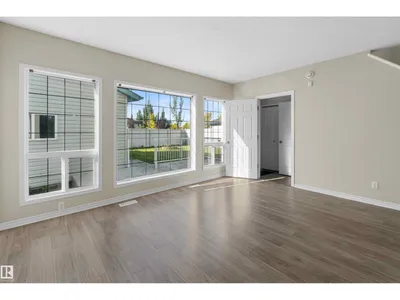
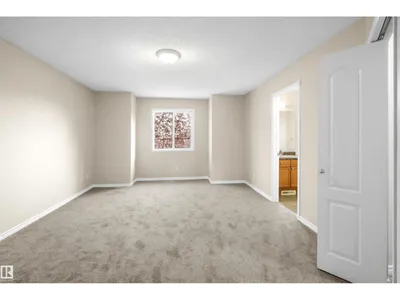
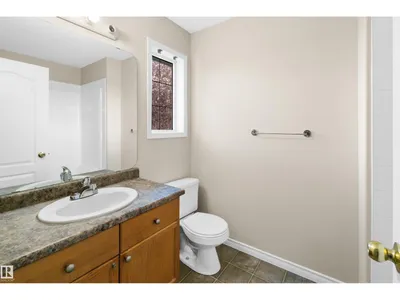
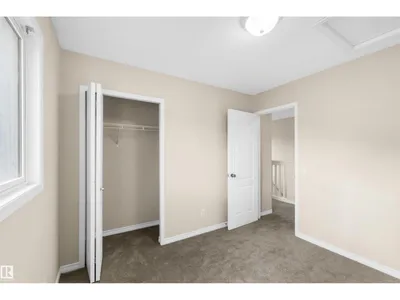
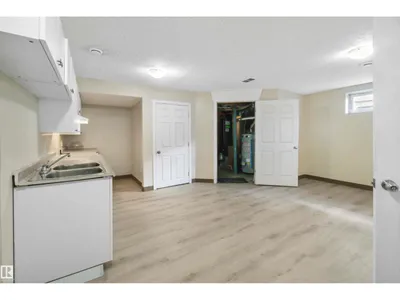
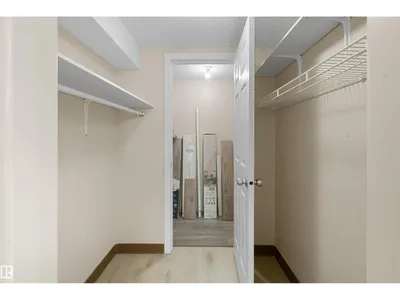
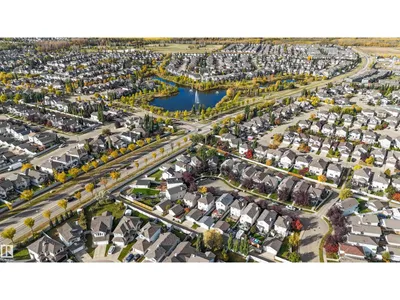
Welcome to 460 Gibb Wynd, ideally located in the beautiful community of Glastonbury near schools, greenspace, shopping, and everyday amenities. Tucked away in a quiet cul-de-sac, this 2-storey home sits on a large pie-shaped lot and features a double detached garage. The main floor offers a bright, open-concept layout with a spacious living room, a generous kitchen connected to the dining area, a convenient front office, and a 2-piece bathroom. The upstairs has new carpet and you’ll find three bedrooms and a full bathroom, including an impressive primary suite with a walk-in closet and private ensuite. The fully finished basement adds even more living space and features a roughed-in kitchenette. A bedroom, 3-piece bathroom, laundry area, and additional living space complete. the lower level. A fantastic home with plenty of room inside and out, all in a desirable west Edmonton neighbourhood! *Some photos have been virtually staged*
Details
- Type
- House
- Bedrooms
- 4
- Bathrooms
- 4
- Living area
- 1,614 sq ft
- Year built
- 2005
- Neighbourhood
- Glastonbury
- Heating
- Forced air
- Basement
- Finished, Full
Room dimensions
| Room | Level | Size |
|---|---|---|
| Living room | Main level | 4.57 × 3.82 meters |
| Dining room | Main level | 4.26 × 3.12 meters |
| Kitchen | Main level | 4.18 × 3.03 meters |
| Den | Main level | 3.34 × 2.73 meters |
| Primary Bedroom | Upper Level | 4.91 × 3.94 meters |
| Bedroom 2 | Upper Level | 3.01 × 2.88 meters |
| Bedroom 3 | Upper Level | 3.48 × 2.87 meters |
| Bedroom 4 | Lower level | 3.74 × 2.87 meters |
School zone
Schools this address is designated for
- Elementary
- Kim Hung (Edmonton Public)
- Junior high
- Kim Hung (Edmonton Public)
- High school
- Jasper Place (Edmonton Public)
- Catholic
- Sister Annata Brockman (0.9 km), St. Oscar Romero (2.9 km)
Public designations from Edmonton Public Schools attendance areas; Catholic schools shown are the nearest, as the Catholic board publishes no boundaries. Confirm with the school before relying on it.
Listing courtesy of Justin Griffith, Real Broker. Data provided through the REALTOR.ca DDF® and deemed reliable but not guaranteed. Living area is as reported by the listing brokerage under the Residential Measurement Standard where it applies; verify before relying on it. View on REALTOR.ca.