
137 62 ST SW
Charlesworth, Edmonton, T6X0B9
$409,900
ActiveMLS® E4513327, updated Oct 16, 2026


All 30 photos








About this home
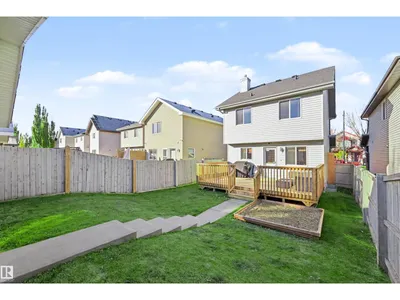
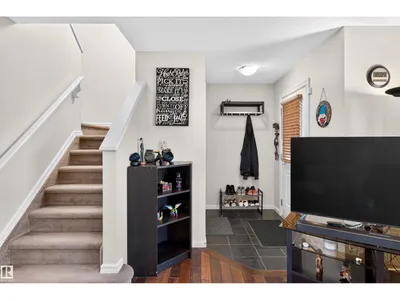
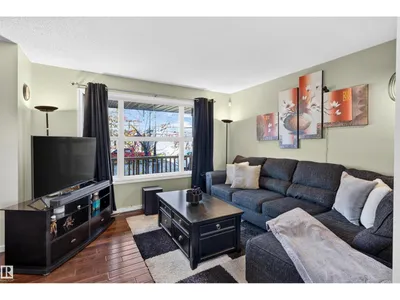
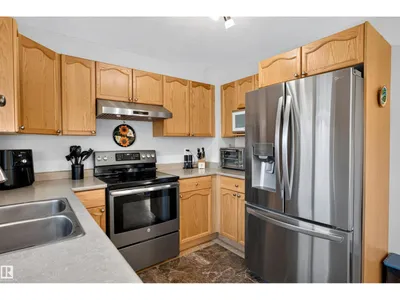
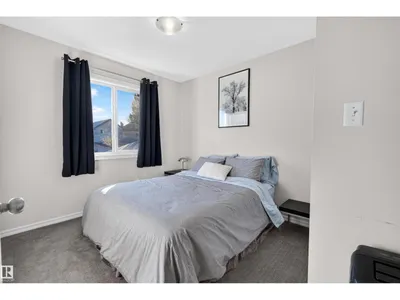
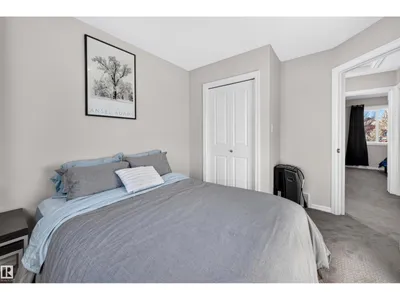
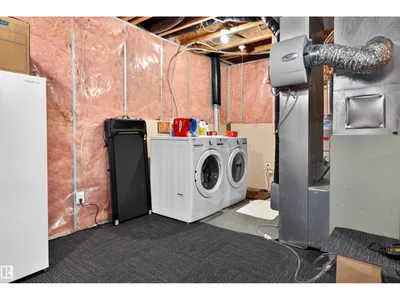
Have you been searching for a perfect starter home? Look no further! This home in Charlesworth could be the one! This well maintained property features 3 bedrooms, 1.5 baths and a large yard with a NEW DECK (2026). The Upper PRIMARY SUITE is KING SIZED with a spacious walk in closet & a window allowing lots of natural light in. On the main level you will find lots of storage in the well designed kitchen, Stainless Steel Appliances, ample counter space and a nice dining area that opens to the massive backyard deck. The fenced yard is great for entertaining, just hook up your GAS BBQ and invite the family over! Other updates include Shingles (2025), Hot Water Tank (2018) and a spot all ready for a future Hot Tub! The basement is insulated, open and ready for your development ideas. Enjoy double garage parking and a quiet neighborhood that is family friendly, close to schools and shopping. This home has everything a growing family would need.
Details
- Type
- House
- Bedrooms
- 3
- Bathrooms
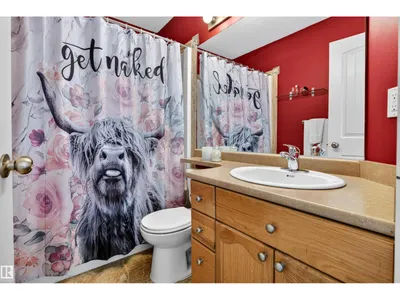
- 2
- Living area
- 1,097 sq ft
- Year built
- 2006
- Neighbourhood
- Charlesworth
- Parking
- 3
- Heating
- Forced air
- Basement
- Unfinished, Full
Room dimensions
| Room | Level | Size |
|---|---|---|
| Living room | Main level | 3.48 × 4.26 meters |
| Dining room | Main level | 2.92 × 3.19 meters |
| Kitchen | Main level | 2.92 × 2.60 meters |
| Primary Bedroom | Upper Level | 3.02 × 4.16 meters |
| Bedroom 2 | Upper Level | 2.97 × 2.81 meters |
| Bedroom 3 | Upper Level | 3.59 × 2.86 meters |
School zone
Schools this address is designated for
- Elementary
- Ellerslie Campus (Edmonton Public)
- Junior high
- Ellerslie Campus (Edmonton Public)
- High school
- J. Percy Page (Edmonton Public)
- Catholic
- Corpus Christi (1.3 km), Holy Trinity (2.9 km)
Public designations from Edmonton Public Schools attendance areas; Catholic schools shown are the nearest, as the Catholic board publishes no boundaries. Confirm with the school before relying on it.
Listing courtesy of Jill Turgeon, One Percent Realty. Data provided through the REALTOR.ca DDF® and deemed reliable but not guaranteed. Living area is as reported by the listing brokerage under the Residential Measurement Standard where it applies; verify before relying on it. View on REALTOR.ca.