
12 WELLINGTON CR NW
Glenora, Edmonton, T5N3V2
$3,800,000
ActiveMLS® E4513318, updated Oct 16, 2026


All 74 photos



























About this home
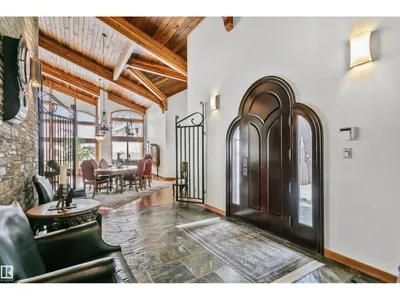
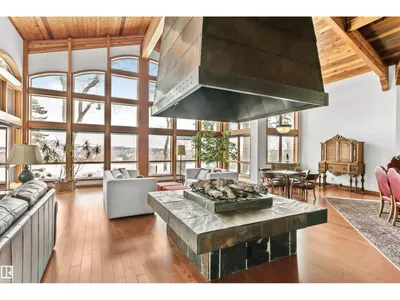
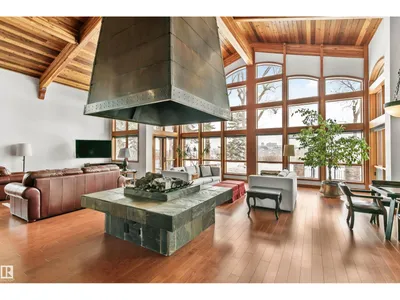
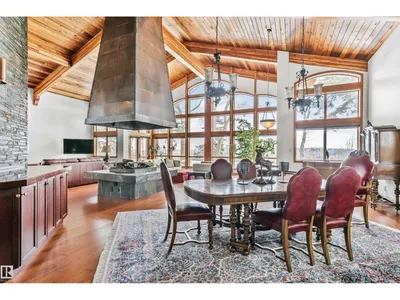
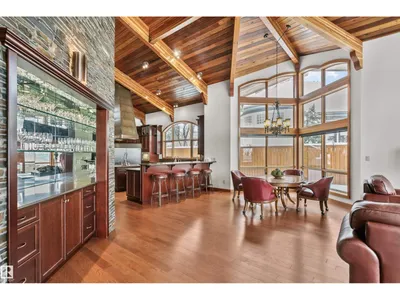
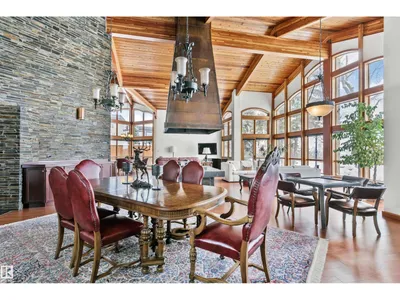
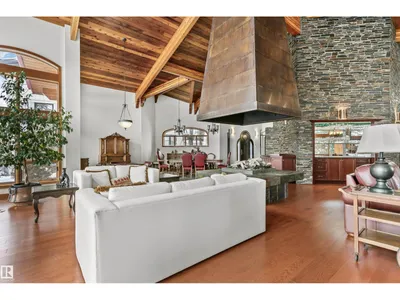
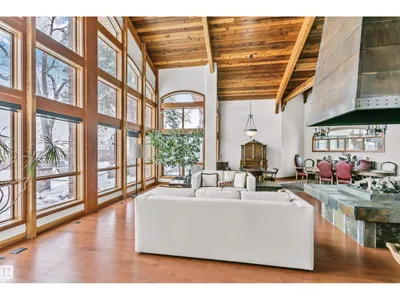
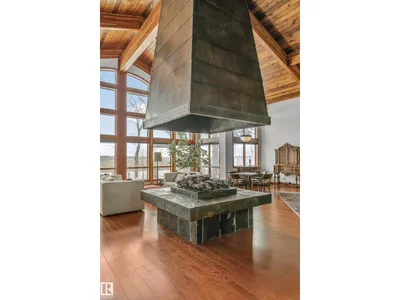
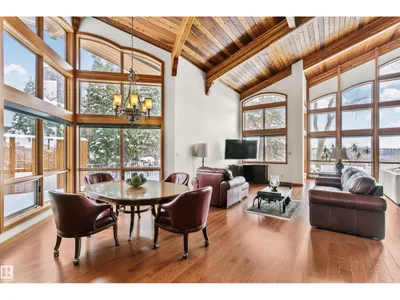
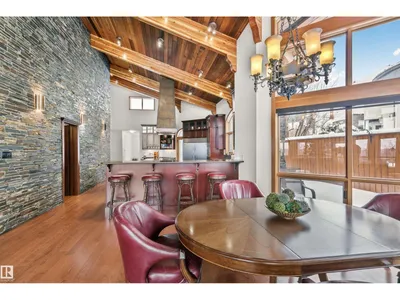
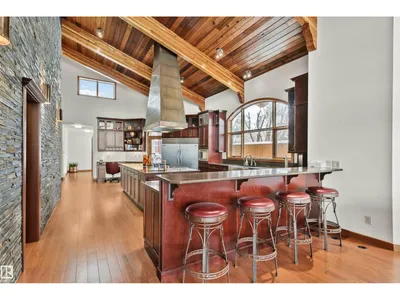
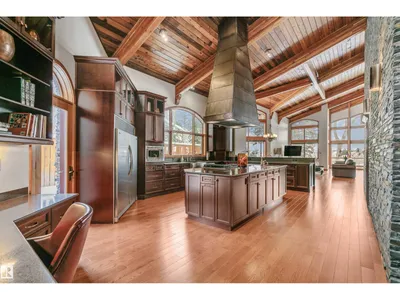
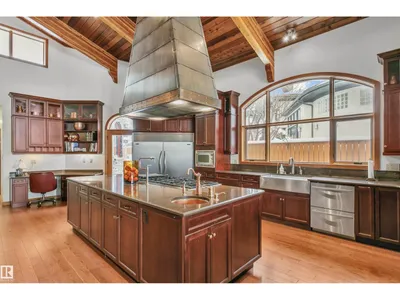
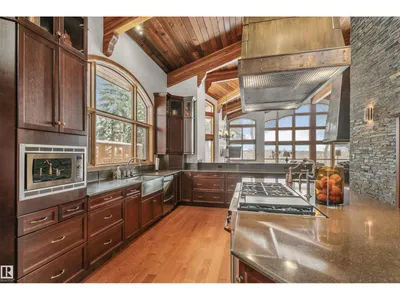
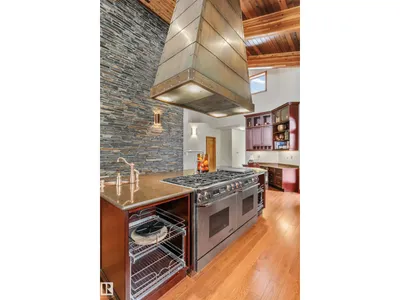
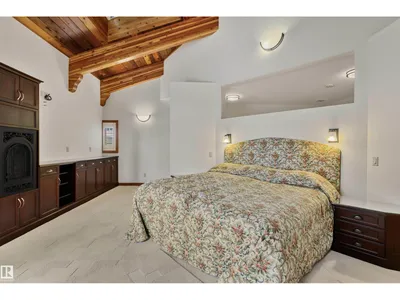
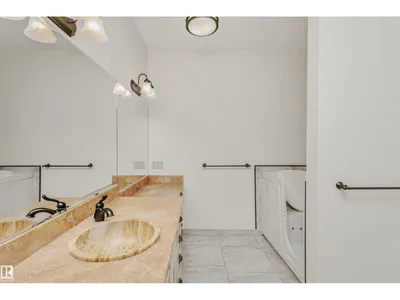
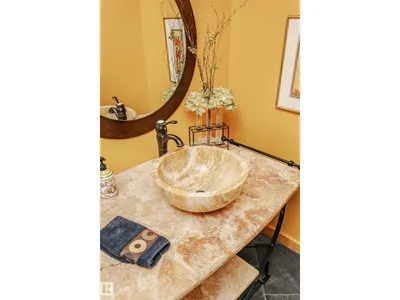
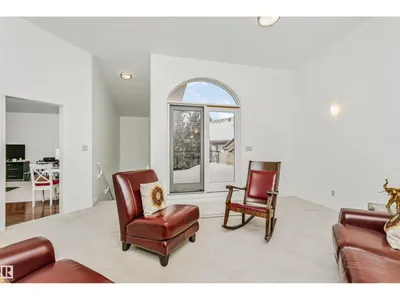
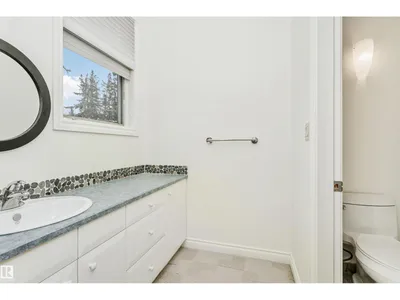
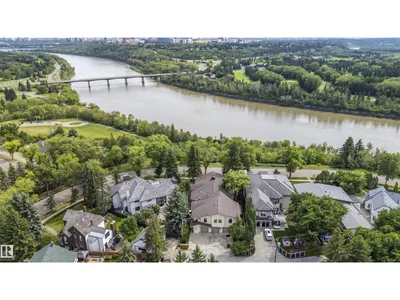
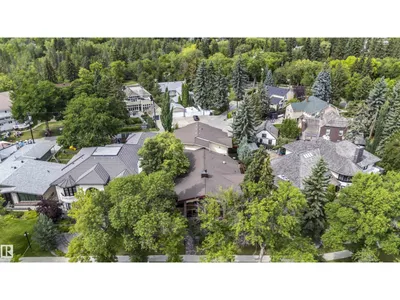
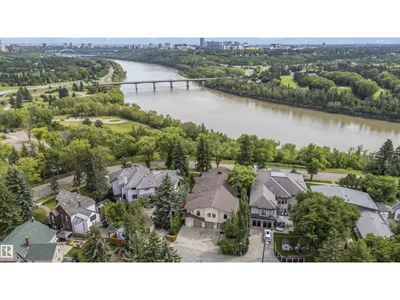
Prestigious Old Glenora with breathtaking river views. This extraordinary custom design built bungalow with upper floor nanny/children wing with separate entrance is superior construction. 5,429 sf above grade, m/f 3,845 sf upper floor 1513 sf. The residence blends timeless elegance with modern sophistication, featuring expansive principal rooms, soaring ceilings & impeccable craftsmanship throughout. The gourmet kitchen is designed for both entertaining & everyday luxury, flowing seamlessly into formal & casual living spaces filled with natural light & framed by stunning vistas. Recently installed brand new hardwood floors & updated decor. The primary retreat on the main floor offers a spa inspired ensuite & generous walk-in closet. Upper level has 2 additional bedrooms with ensuites & a spacious family room perfect for guests or growing families. Designed for effortless living without compromise, this rare offering is set on a beautifully landscaped lot with one Edmonton’s most coveted address.
Details
- Type
- House
- Bedrooms
- 3
- Bathrooms
- 5
- Living area
- 5,429 sq ft
- Year built
- 2006
- Neighbourhood
- Glenora
- Parking
- 6
- Heating
- Forced air, In Floor Heating
- Basement
- Unfinished, Partial
Room dimensions
| Room | Level | Size |
|---|---|---|
| Living room | Main level | 12.51 × 4.75 meters |
| Dining room | Main level | 7.83 × 5.25 meters |
| Kitchen | Main level | 5.19 × 9.09 meters |
| Family room | Main level | 4.33 × 3.07 meters |
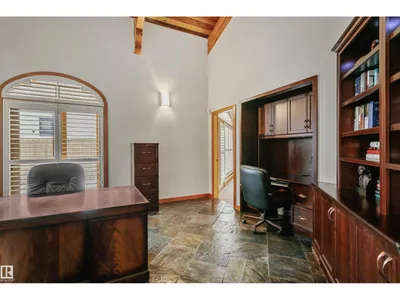
| Den | Main level | 4.83 × 4.95 meters |
| Primary Bedroom | Main level | 4.98 × 5.25 meters |
| Bedroom 2 | Upper Level | 6.31 × 8.78 meters |
| Bedroom 3 | Upper Level | 3.59 × 3.31 meters |
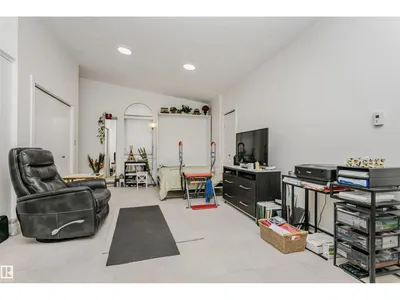
| Bonus Room | Upper Level | 6.03 × 6.08 meters |
| Second Kitchen | Upper Level | 2.74 × 3.64 meters |
| Breakfast | Main level | 5.84 × 7.95 meters |
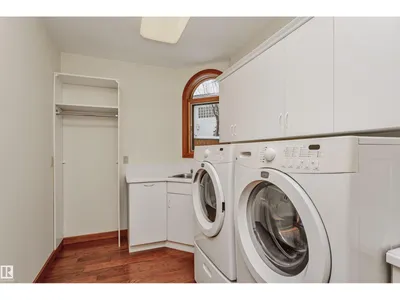
| Laundry room | Main level | 2.28 × 3.15 meters |
| Pantry | Main level | 3.23 × 4.86 meters |
School zone
Schools this address is designated for
- Elementary
- Glenora (Edmonton Public)
- Junior high
- Westminster (Edmonton Public)
- High school
- Ross Sheppard (Edmonton Public)
- Catholic
- St. Vincent (1.3 km), Holy Cross (2.5 km), Archbishop MacDonald (1.9 km)
Public designations from Edmonton Public Schools attendance areas; Catholic schools shown are the nearest, as the Catholic board publishes no boundaries. Confirm with the school before relying on it.
Listing courtesy of Sally Munro, Century 21 Masters. Data provided through the REALTOR.ca DDF® and deemed reliable but not guaranteed. Living area is as reported by the listing brokerage under the Residential Measurement Standard where it applies; verify before relying on it. View on REALTOR.ca.