
#304 11316 103 AV NW
Wîhkwêntôwin, Edmonton, T5K0S2
$150,000
ActiveMLS® E4513315, updated Oct 20, 2026
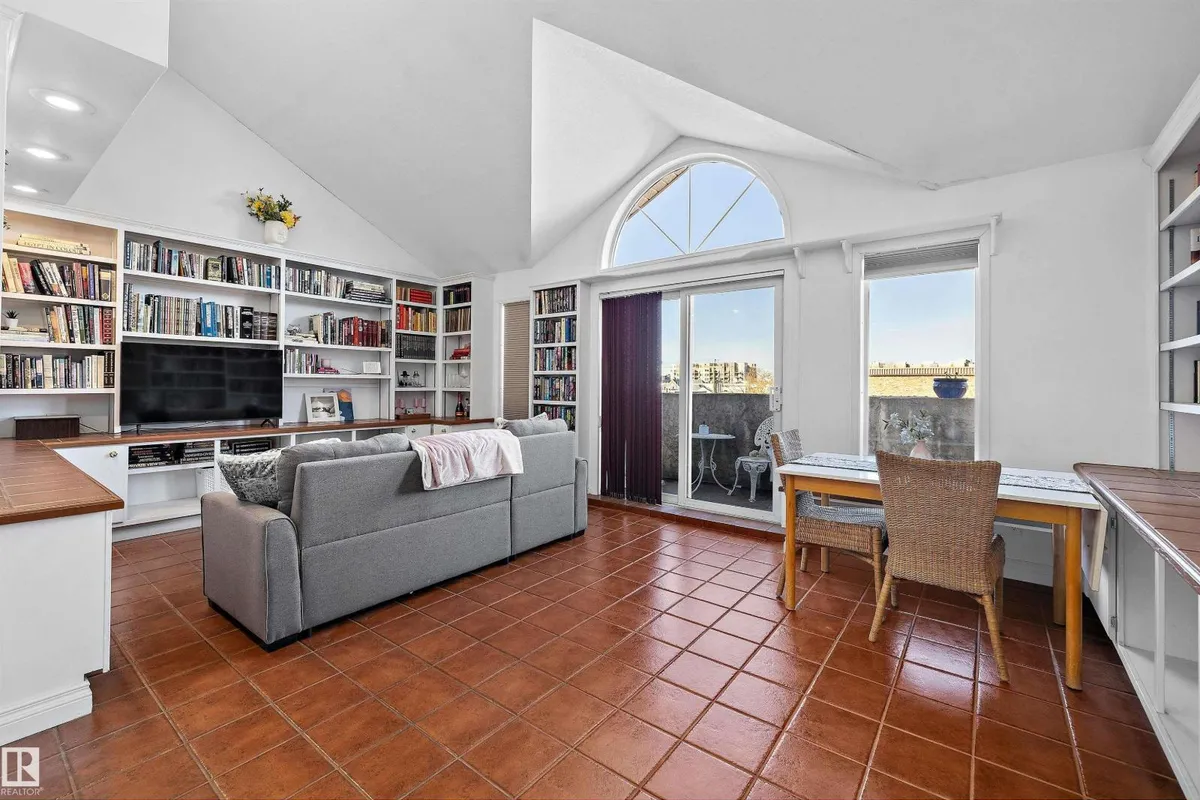


All 27 photos

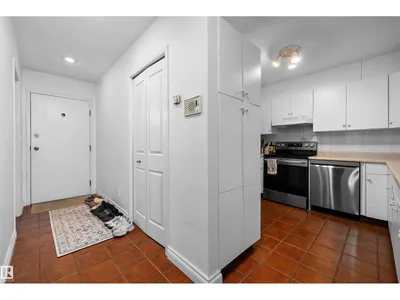
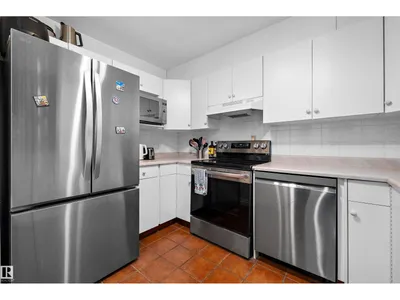
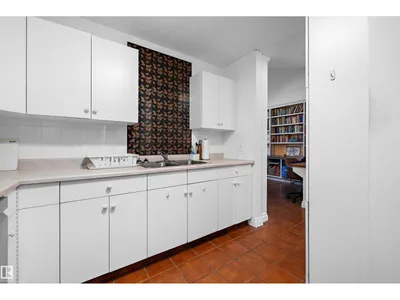


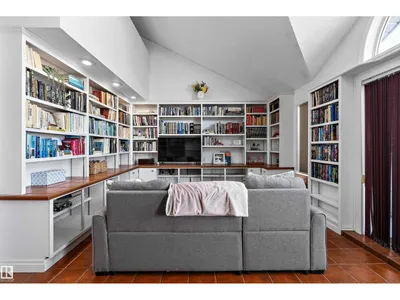
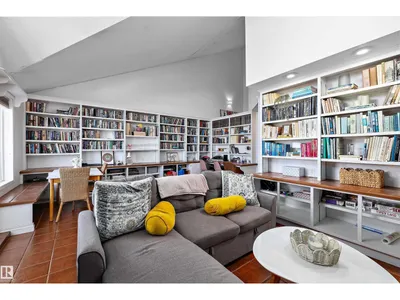
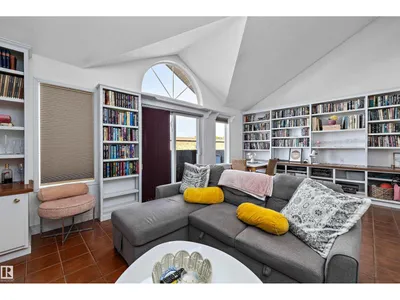
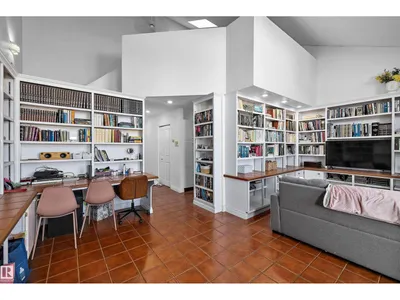





About this home
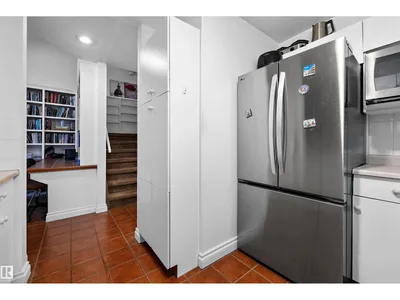
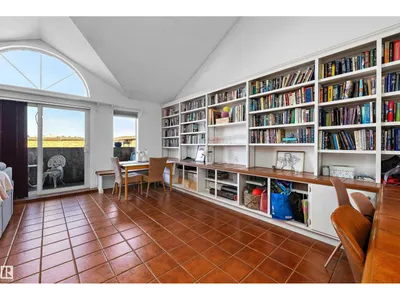
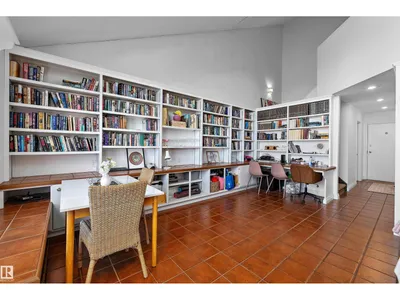
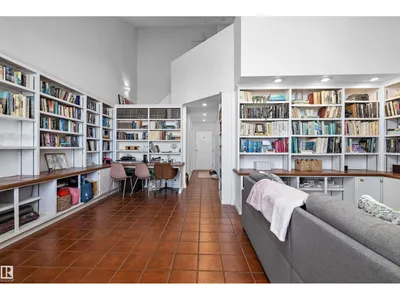
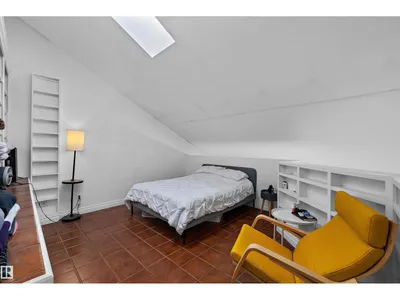
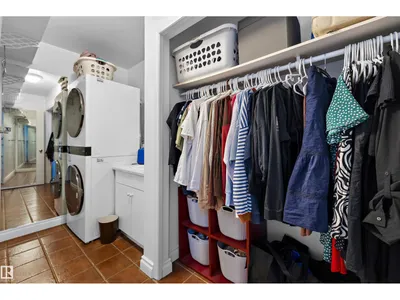
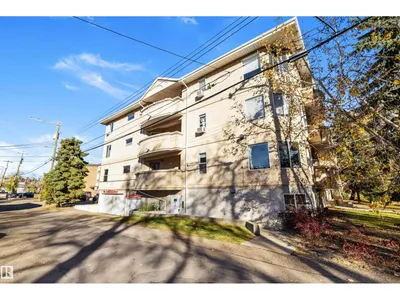
Welcome to Oliver Court in the sought-after community of Oliver! This unique multi-level, one-bedroom, 4 pc bathroom condo features soaring vaulted ceilings that create an impressive sense of space and character. The bright, open-concept living area offers an inviting place to relax or entertain, while the upper-level layout adds to the home’s distinctive appeal. Enjoy a central location just minutes from downtown, MacEwan University, the Ice District, and the beautiful River Valley. Parks, shopping, restaurants, transit, and everyday amenities are all close by. Whether you’re a first-time buyer, professional, or investor, this is an excellent opportunity to own a home with character in a vibrant, walkable neighbourhood!
Details
- Type
- Apartment
- Bedrooms
- 1
- Bathrooms
- 1
- Living area
- 890 sq ft
- Year built
- 1993
- Neighbourhood
- Wîhkwêntôwin
- Heating
- In Floor Heating
- Basement
- None
- Condo fee
- $453 Monthly
Room dimensions
| Room | Level | Size |
|---|---|---|
| Living room | Main level | 4.19 × 3.97 meters |
| Dining room | Main level | 5.64 × 2.52 meters |
| Kitchen | Main level | 3.22 × 2.94 meters |
| Primary Bedroom | Upper Level | 4.21 × 4.14 meters |
School zone
Schools this address is designated for
- Junior high
- Oliver, Westminster, Victoria (Edmonton Public)
- High school
- Victoria (Edmonton Public)
- Catholic
- Holy Child (1.0 km), St. Catherine (1.3 km), St. Joseph (1.1 km)
Public designations from Edmonton Public Schools attendance areas; Catholic schools shown are the nearest, as the Catholic board publishes no boundaries. Confirm with the school before relying on it.
Listing courtesy of Tammie Savage, MaxWell Progressive. Data provided through the REALTOR.ca DDF® and deemed reliable but not guaranteed. Living area is as reported by the listing brokerage under the Residential Measurement Standard where it applies; verify before relying on it. View on REALTOR.ca.