
#909 10142 111 ST NW
Wîhkwêntôwin, Edmonton, T5K1K6
$324,900
ActiveMLS® E4513311, updated Oct 16, 2026


All 43 photos












About this home
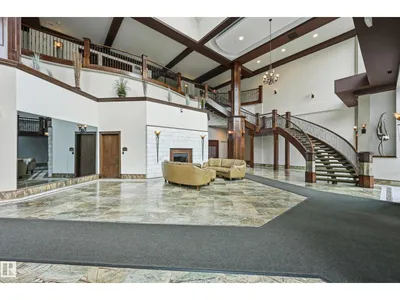
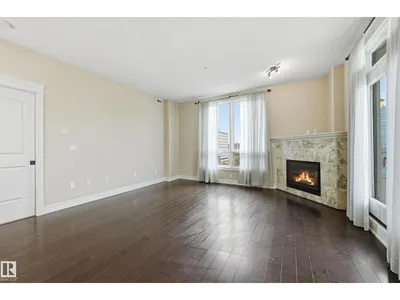
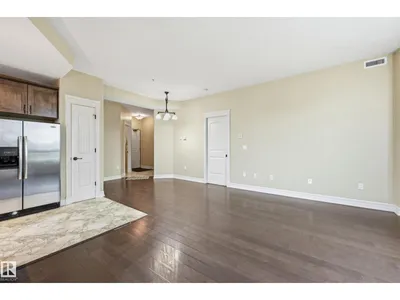
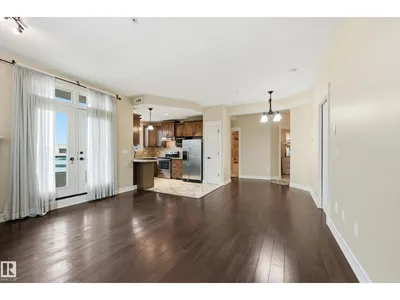
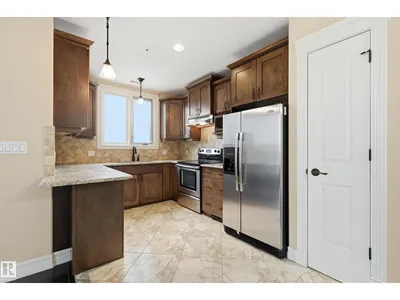
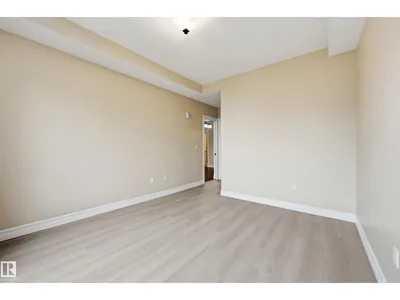
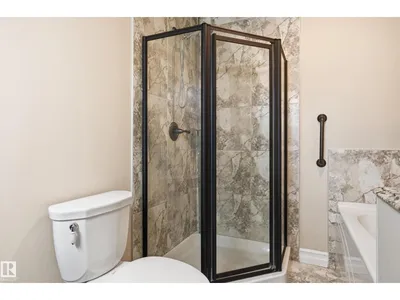
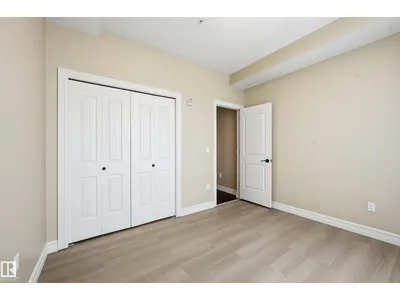
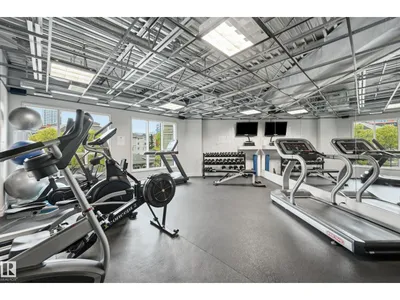
This CORNER UNIT located at 9th floor of MERIDIAN PLAZA. 10' ceilings throughout entire unit. OPEN kitchen layout with modern cabinets looking over the DINING & LIVING room with corner fireplace. GRANITE counter top throughout the KITCHEN and all BATHROOM. Rich hardwood floors in the kitchen, living and dining room. There are new HE vinyl plank floorings in two bedrooms. Good sized master bedroom has large closet plus 4 piece en-suite with separated SHOWER & BATHTUB. The second bedroom also good sized, Plus another 4 piece full bath. You can enjoy a city view from balcony and BALCONY facing WEST and gives you more sunlight. Heat pump system provide the HEAT & COOL. New painting throughout the unit. This complex offers excellent amenities, including a beautiful indoor atrium, fitness centre, owner's lounge, guest suite. Comes with one underground parking. Walking distance to the heart of DOWN TOWN Edmonton, SHOPPING, PUBLIC TRANSIT RESTAURANTS. Easy access to LRT, U of A....
Details
- Type
- Apartment
- Bedrooms
- 2
- Bathrooms
- 2
- Living area
- 1,075 sq ft
- Year built
- 2009
- Neighbourhood
- Wîhkwêntôwin
- Heating
- Heat Pump
- Basement
- None
- Condo fee
- $697 Monthly
Room dimensions
| Room | Level | Size |
|---|---|---|
| Living room | Main level | 4.85 × 3.93 meters |
| Dining room | Main level | 2.59 × 1.98 meters |
| Kitchen | Main level | 4.08 × 2.68 meters |
| Primary Bedroom | Main level | 3.99 × 3.51 meters |
| Bedroom 2 | Main level | 3.51 × 3.11 meters |
| Laundry room | Main level | 2.41 × 1.43 meters |
School zone
Schools this address is designated for
- Junior high
- Oliver, Westminster, Victoria (Edmonton Public)
- High school
- Victoria (Edmonton Public)
- Catholic
- Holy Child (0.6 km), CCAC City-Centre (1.5 km), St. Joseph (1.3 km)
Public designations from Edmonton Public Schools attendance areas; Catholic schools shown are the nearest, as the Catholic board publishes no boundaries. Confirm with the school before relying on it.
Listing courtesy of Patrick Au, Century 21 Masters. Data provided through the REALTOR.ca DDF® and deemed reliable but not guaranteed. Living area is as reported by the listing brokerage under the Residential Measurement Standard where it applies; verify before relying on it. View on REALTOR.ca.