
9610 93 AV
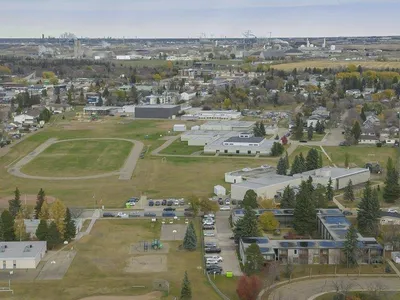
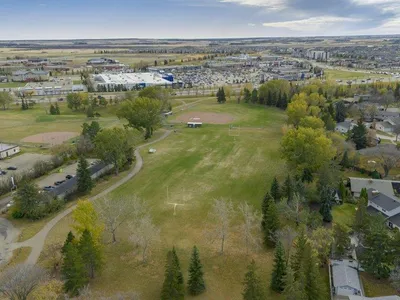
Sherridon Heights, Fort Saskatchewan, T8L1N2
$419,500
ActiveMLS® E4513308, updated Oct 19, 2026


All 67 photos























About this home
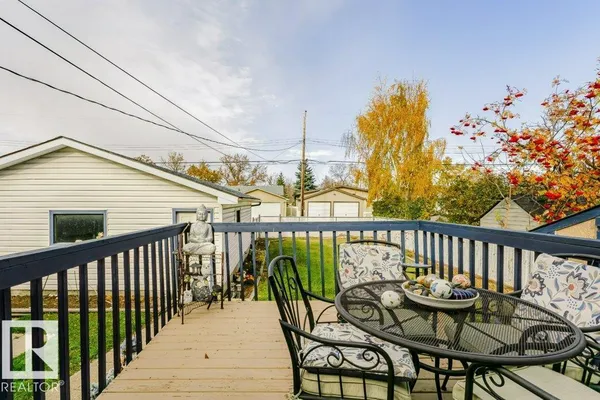
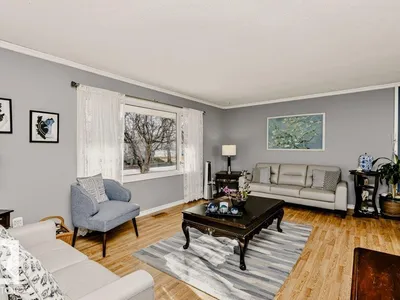
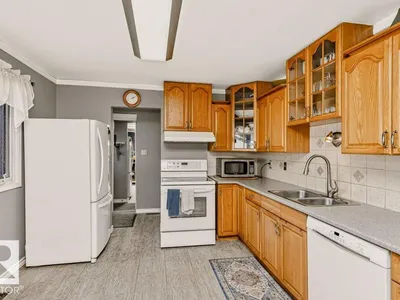
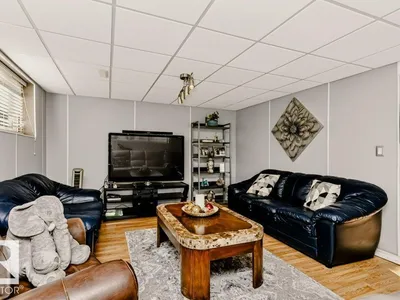
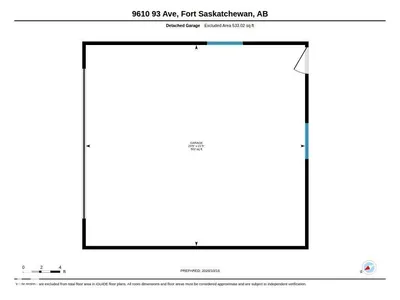
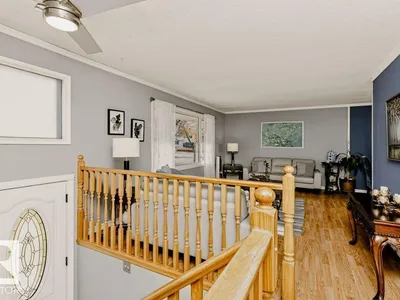
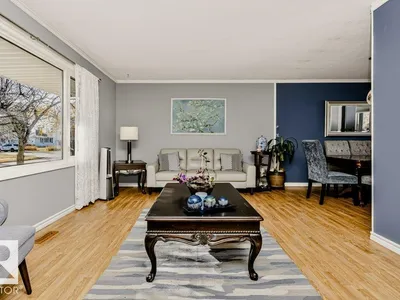
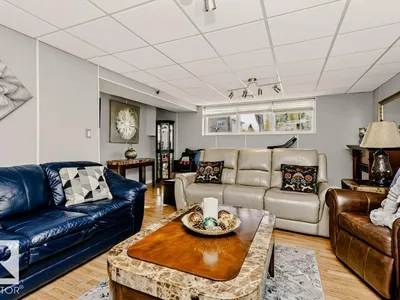
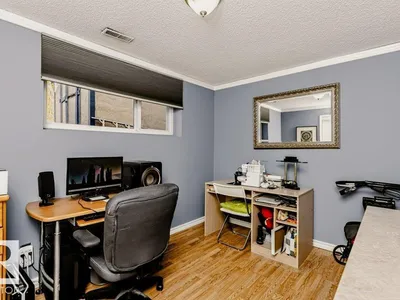
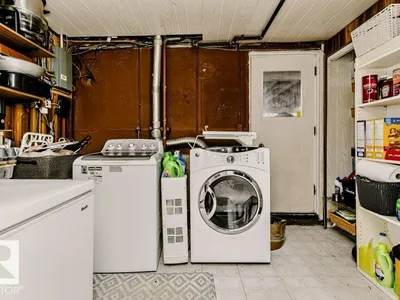
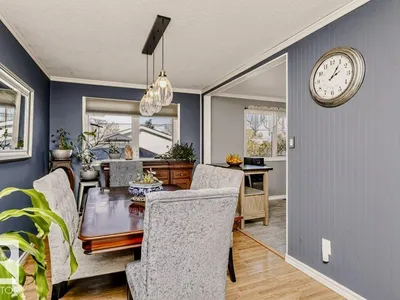
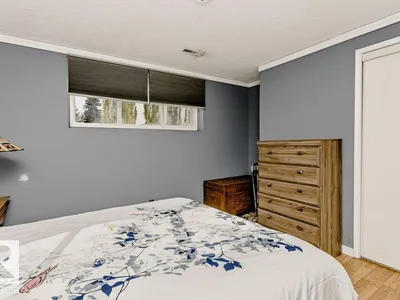
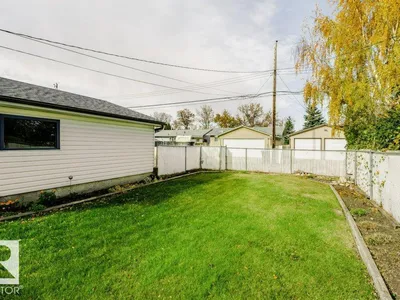
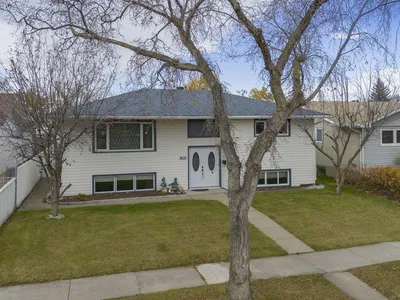
VERSATILE FAMILY HOME WITH SEPARATE BASEMENT ACCESS! Fully developed and offering 4 bedrooms, 2 baths, and a layout with excellent flexibility. The main floor features 2 bedrooms, a full bath, spacious front living room with laminate flooring, and a formal dining area. The kitchen offers oak cabinetry, all major appliances, and a garden door leading to a multi-level deck and fully fenced backyard. The developed basement adds 2 more bedrooms, ¾ bath, large recreation room, laundry/mechanical room, and direct access to the backyard. The private basement entrance provides added convenience and security with a second exit. Numerous upgrades include a mid-efficiency furnace, newer shingles on the home and garage, upgraded vinyl windows, and vinyl siding. The back lane access provides excellent RV storage or additional parking. A great opportunity for a growing or extended family!
Details
- Type
- House
- Bedrooms
- 4
- Bathrooms
- 2
- Living area
- 1,027 sq ft
- Year built
- 1969
- Neighbourhood
- Sherridon Heights
- Heating
- Forced air
- Basement
- Finished, Full
Room dimensions
| Room | Level | Size |
|---|---|---|
| Living room | Main level | 5.53 × 3.65 meters |
| Dining room | Main level | 3.49 × 2.73 meters |
| Kitchen | Main level | 3.57 × 3.35 meters |
| Family room | Basement | 6.72 × 5.23 meters |
| Primary Bedroom | Main level | 3.66 × 3.49 meters |
| Bedroom 2 | Main level | 3.66 × 3.33 meters |
| Bedroom 3 | Basement | 3.50 × 3.20 meters |
| Bedroom 4 | Basement | 4.03 × 3.35 meters |
| Laundry room | Basement | 3.25 × 3.18 meters |
Listing courtesy of Shayne Sharpe, Royal LePage Noralta Real Estate. Data provided through the REALTOR.ca DDF® and deemed reliable but not guaranteed. Living area is as reported by the listing brokerage under the Residential Measurement Standard where it applies; verify before relying on it. View on REALTOR.ca.