
44B VALLEYVIEW CR NW
Parkview, Edmonton, T5R5S4
$1,350,000
ActiveMLS® E4513306, updated Oct 19, 2026

All 74 photos






















About this home
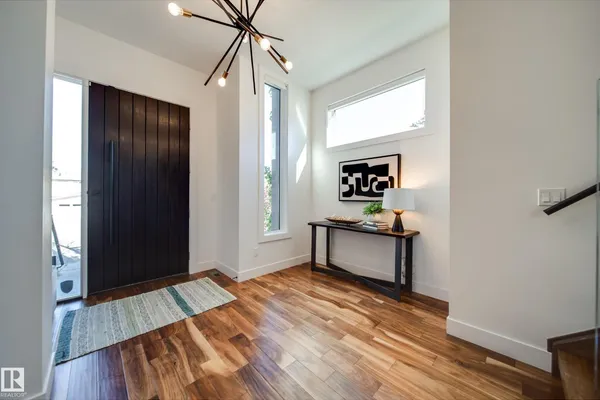
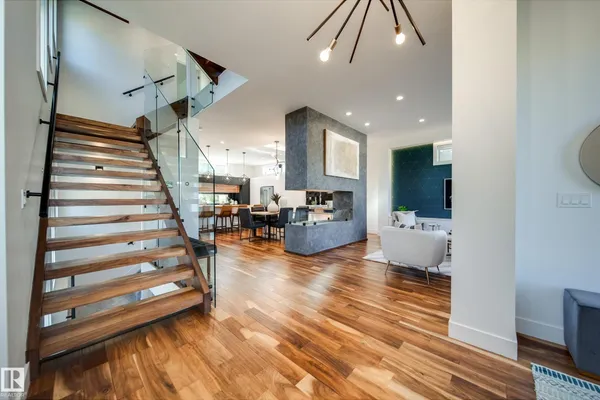
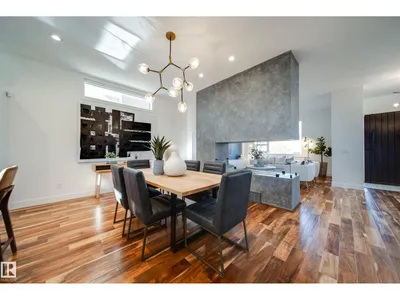
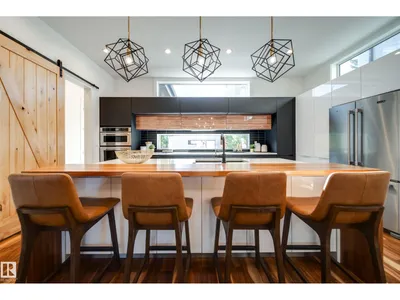
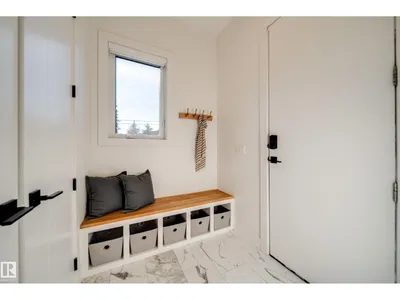
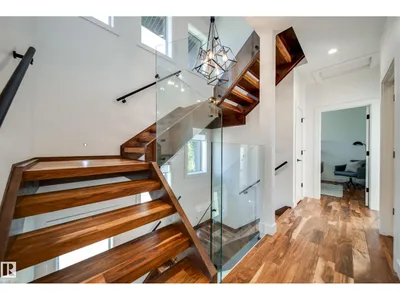
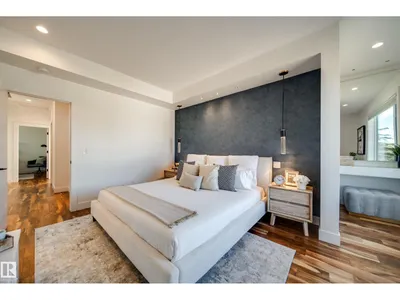
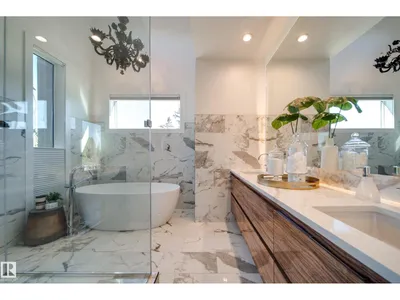
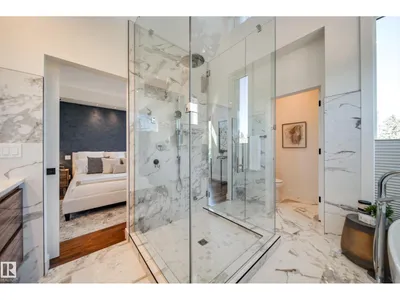
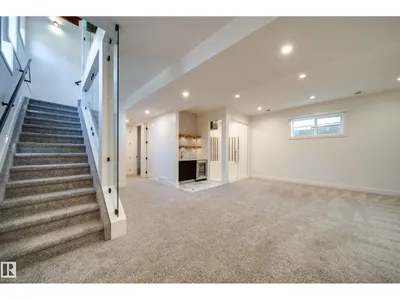
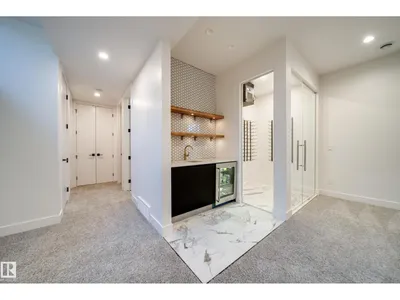
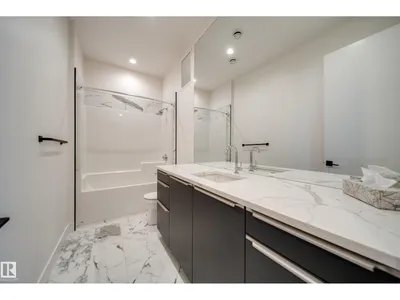
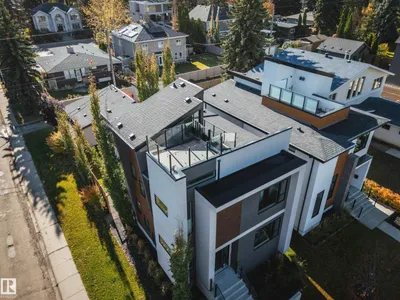
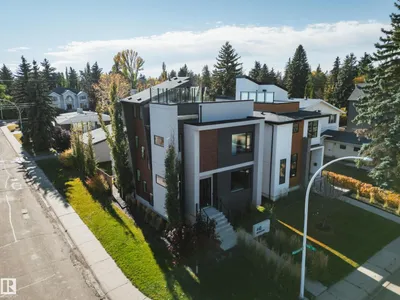
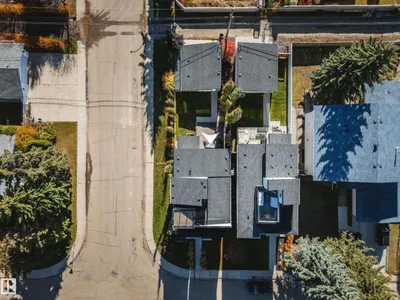
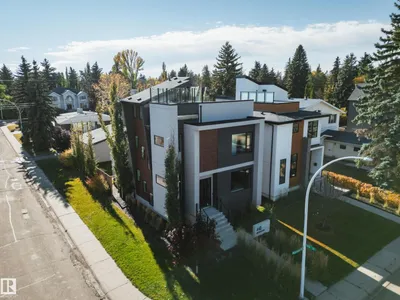
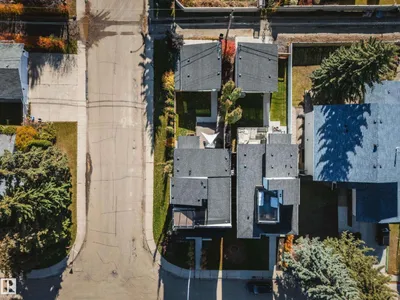
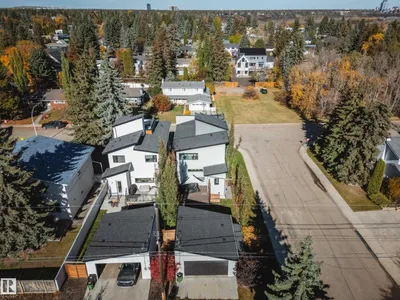
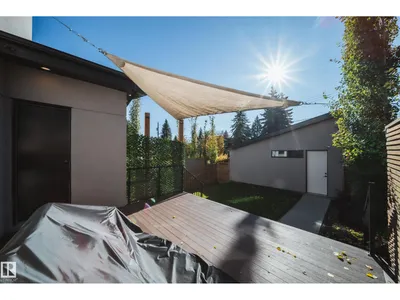
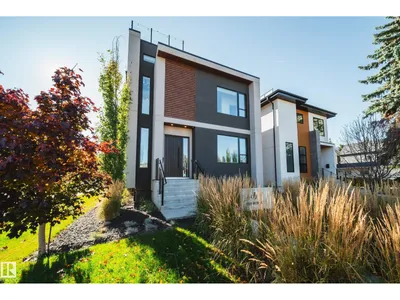
EXCEPTIONAL LOCATION IN THE HEART OF VALLEYVIEW! Perfectly positioned along a scenic ravine with a beautiful park directly across the street, this striking contemporary residence offers an extraordinary blend of luxury, nature and urban convenience. Enjoy sweeping ravine views, glimpses of the downtown skyline and an incredible ROOFTOP PATIO made for entertaining! Inside, expansive windows fill the open-concept living spaces with natural light, showcasing a stunning EURO LUX KITCHEN, rich hardwood floors, dramatic two-sided fireplace and CUSTOM FLOATING STAIRCASE with glass railings. Upstairs features 3 bedrooms, including a spacious primary retreat with a spa-inspired ensuite and generous walk-in closet. The finished basement offers a 4th bedroom, wet bar and temperature-controlled wine cellar, while a steam shower adds another touch of luxury. Steps from river valley trails and minutes to downtown, this is a rare opportunity in one of Edmonton's most sought-after neighbourhoods!
Details
- Type
- House
- Bedrooms
- 4
- Bathrooms
- 4
- Living area
- 2,234 sq ft
- Year built
- 2018
- Neighbourhood
- Parkview
- Heating
- Forced air, In Floor Heating
- Basement
- Finished, Full
Room dimensions
| Room | Level | Size |
|---|---|---|
| Living room | Main level | 6.11 × 5.50 meters |
| Dining room | Main level | 6.10 × 3.56 meters |
| Kitchen | Main level | 5.47 × 3.88 meters |
| Primary Bedroom | Upper Level | 4.83 × 4.75 meters |
| Bedroom 2 | Upper Level | 3.65 × 3.91 meters |
| Bedroom 3 | Upper Level | 3.54 × 3.10 meters |
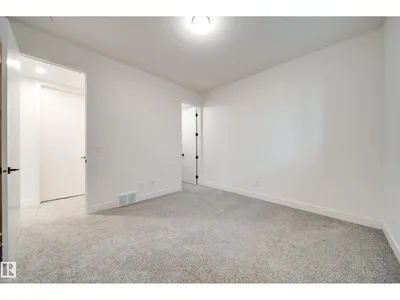
| Bedroom 4 | Basement | 3.60 × 3.74 meters |
| Recreation room | Basement | 6.98 × 6.95 meters |
School zone
Schools this address is designated for
- Elementary
- Parkview (Edmonton Public)
- Junior high
- Parkview (Edmonton Public)
- High school
- Ross Sheppard (Edmonton Public)
- Catholic
- St. Paul (1.6 km), St. Rose (0.7 km), St. Francis Xavier (3.0 km)
Public designations from Edmonton Public Schools attendance areas; Catholic schools shown are the nearest, as the Catholic board publishes no boundaries. Confirm with the school before relying on it.
Listing courtesy of Adam Dirksen, Rimrock Real Estate. Data provided through the REALTOR.ca DDF® and deemed reliable but not guaranteed. Living area is as reported by the listing brokerage under the Residential Measurement Standard where it applies; verify before relying on it. View on REALTOR.ca.