
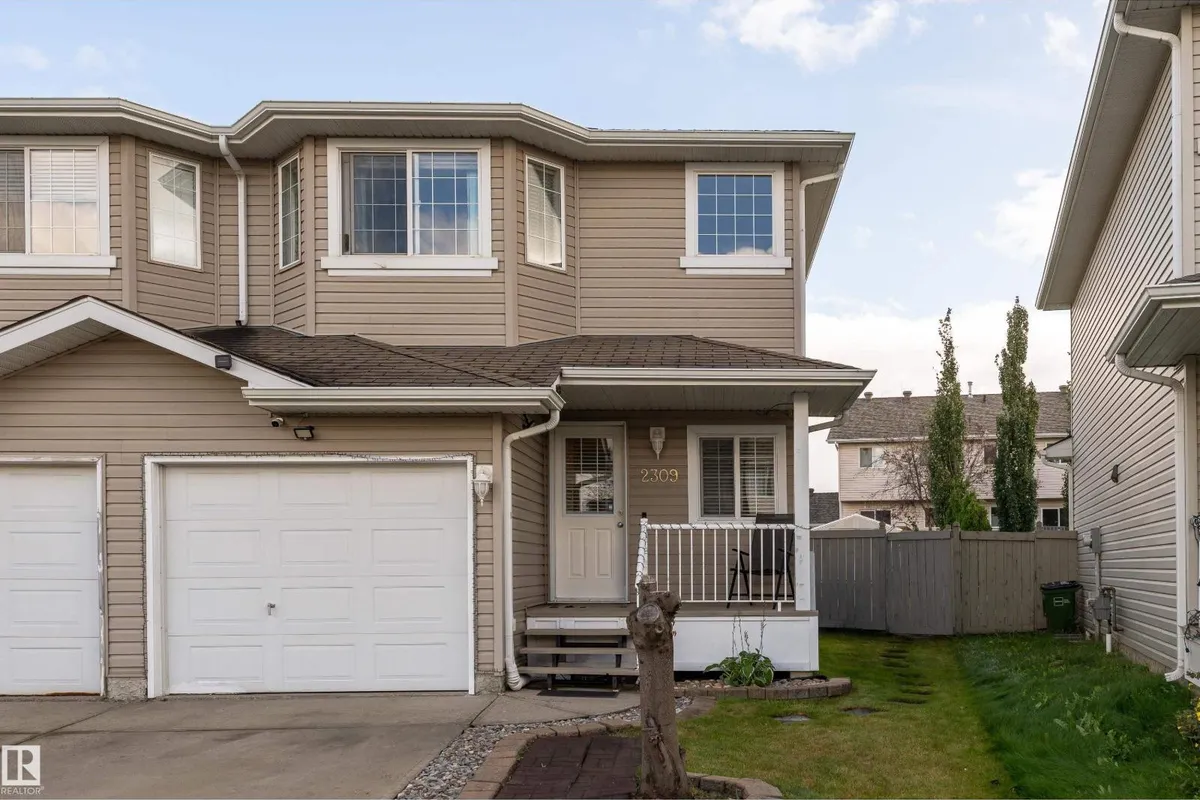
2309 27 AV NW
Silver Berry, Edmonton, T6T0A5
$370,000
ActiveMLS® E4513305, updated Oct 16, 2026

All 36 photos













About this home
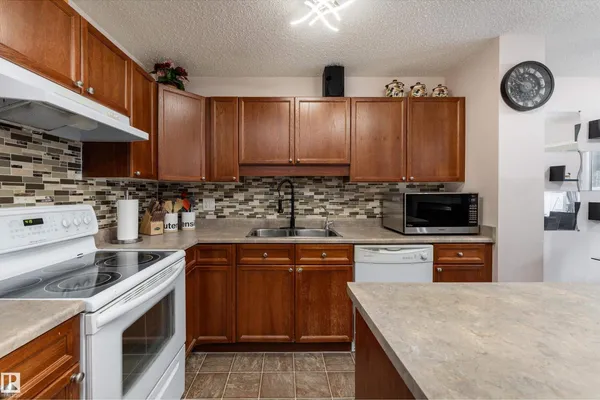
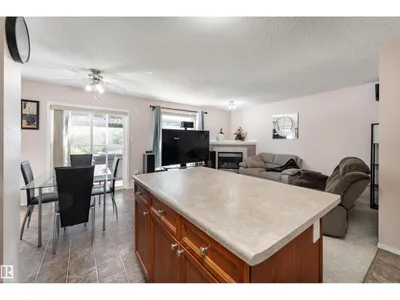
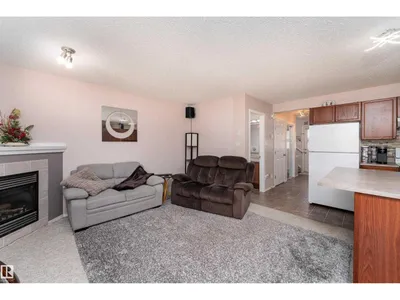
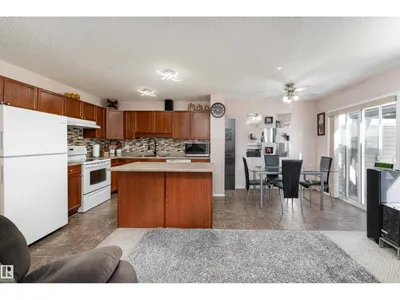
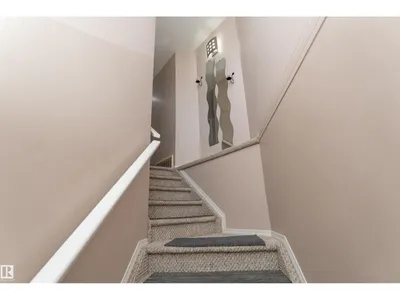
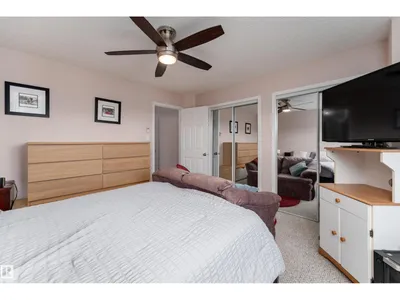
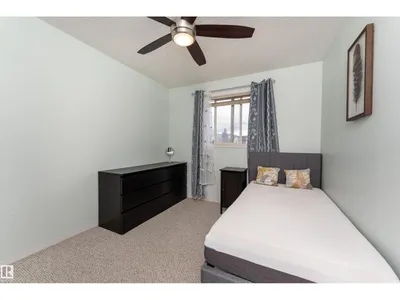
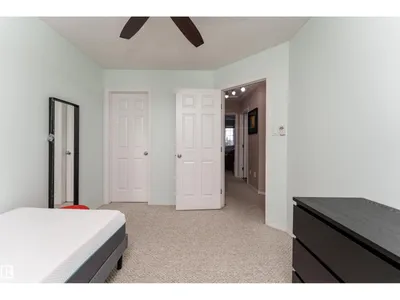
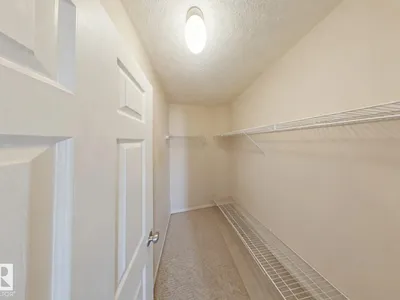
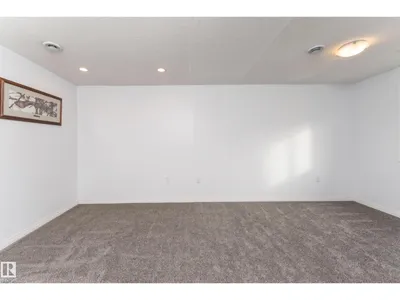
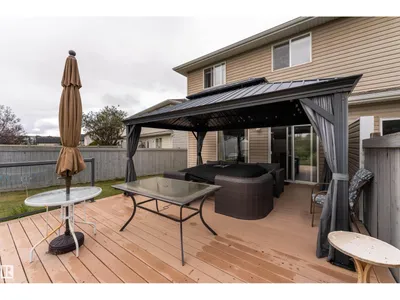
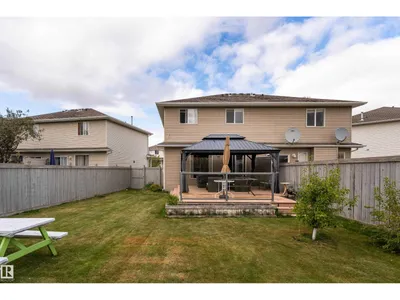
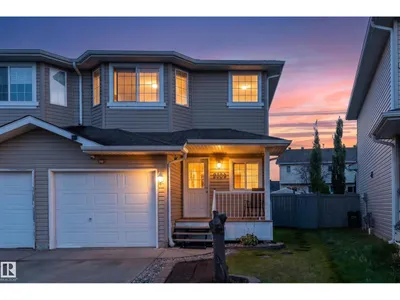
Discover comfortable living in this beautifully maintained, original owner 4-bedroom, 2.5-bath half duplex situated on a large pie lot in Silver Berry! The bright and spacious living room is anchored by a corner gas fireplace, creating a warm and welcoming space to unwind. The kitchen offers generous cabinetry and counter space, with an adjoining dining area that opens to the south-facing backyard featuring a massive deck with a beautiful gazebo, trees and storage shed - perfect for entertaining. Upstairs are three well-sized bedrooms and a full bathroom. The finished lower level extends the living space with a large room, perfect for 4th bedroom or family room with second full bathroom and laundry area. Newer Hot Water Tank! Enjoy a convenient location just steps from a pathway leading to the Meadows Recreation Centre and Public Library, with schools, playgrounds, shopping and amenities close by.
Details
- Type
- Duplex
- Bedrooms
- 4
- Bathrooms
- 3
- Living area
- 1,202 sq ft
- Year built
- 2006
- Neighbourhood
- Silver Berry
- Parking
- 2
- Heating
- Forced air
- Basement
- Finished, Full
Room dimensions
| Room | Level | Size |
|---|---|---|
| Living room | Main level | 3.51 × 4.22 meters |
| Dining room | Main level | 2.31 × 2.88 meters |
| Kitchen | Main level | 4.01 × 2.90 meters |
| Primary Bedroom | Upper Level | 3.97 × 4.14 meters |
| Bedroom 2 | Upper Level | 2.86 × 3.49 meters |
| Bedroom 3 | Upper Level | 2.86 × 3.49 meters |
| Bedroom 4 | Basement | 5.54 × 3.85 meters |
School zone
Schools this address is designated for
- Elementary
- Minchau (Edmonton Public)
- Junior high
- Kate Chegwin (Edmonton Public)
- High school
- W. P. Wagner (Edmonton Public)
- Catholic
- Mary Hanley (1.8 km), Father Michael Troy (1.8 km), Holy Trinity (4.5 km)
Public designations from Edmonton Public Schools attendance areas; Catholic schools shown are the nearest, as the Catholic board publishes no boundaries. Confirm with the school before relying on it.
Listing courtesy of Jessica Libon, Exp Realty. Data provided through the REALTOR.ca DDF® and deemed reliable but not guaranteed. Living area is as reported by the listing brokerage under the Residential Measurement Standard where it applies; verify before relying on it. View on REALTOR.ca.