
8119 24 AV NW
Meyonohk, Edmonton, T6K2W2
$465,900
ActiveMLS® E4513302, updated Oct 16, 2026


All 24 photos


About this home
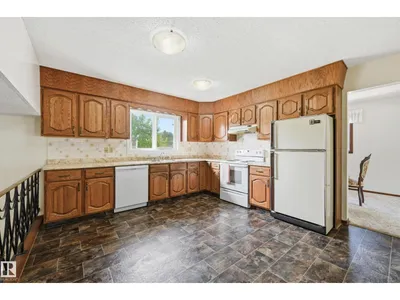
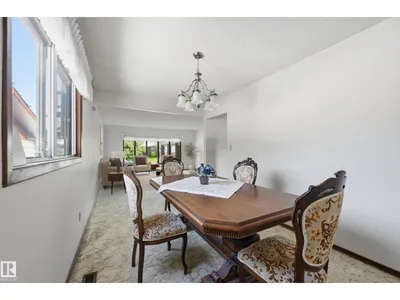
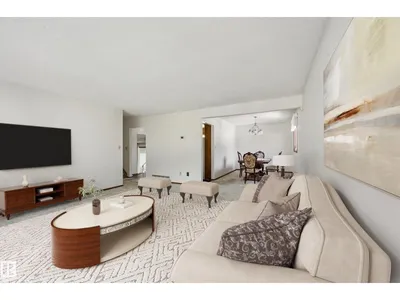
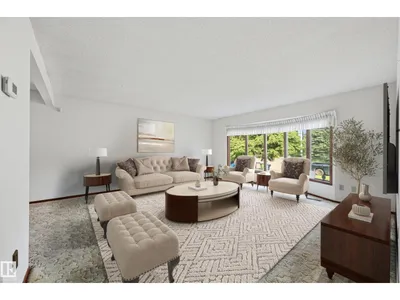
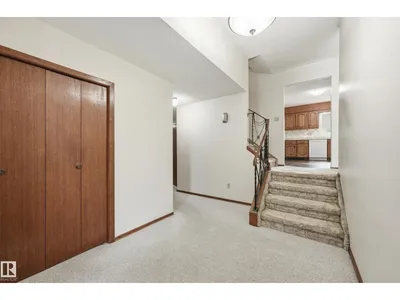
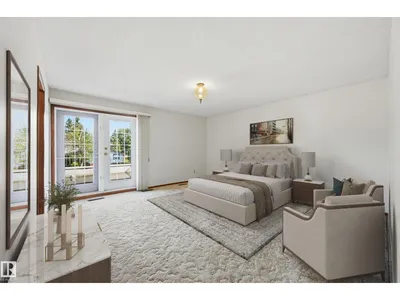
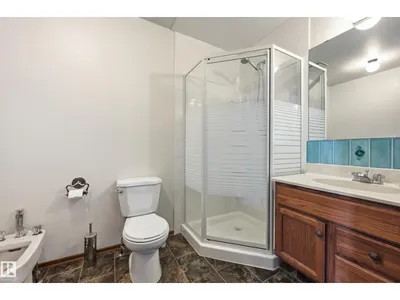
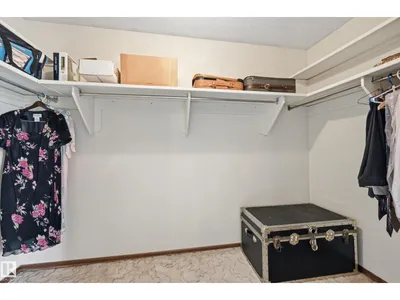
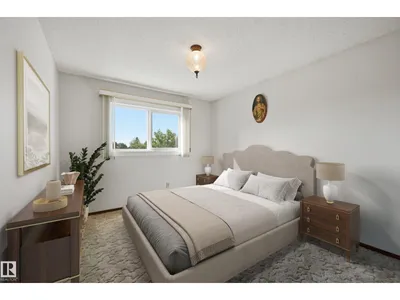
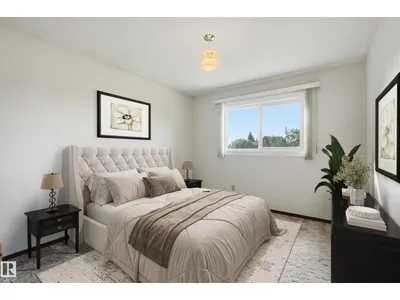
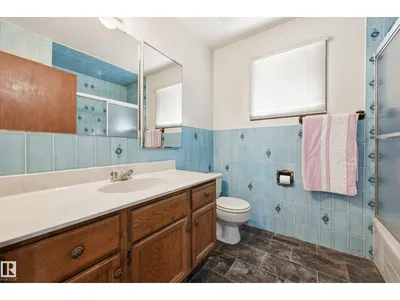
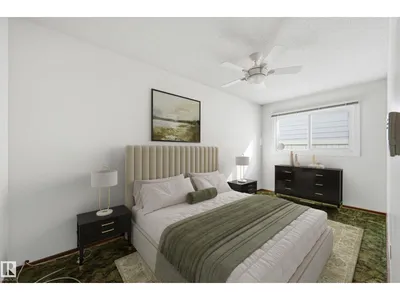
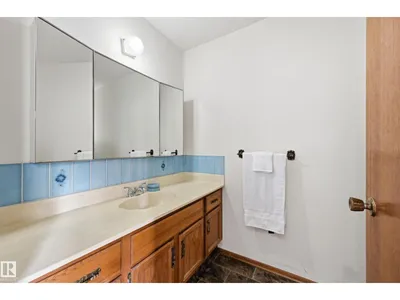
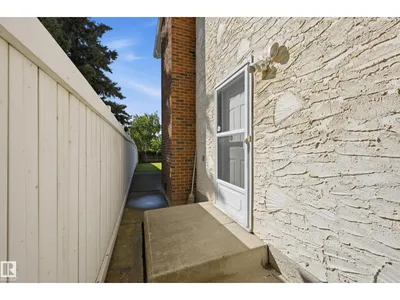
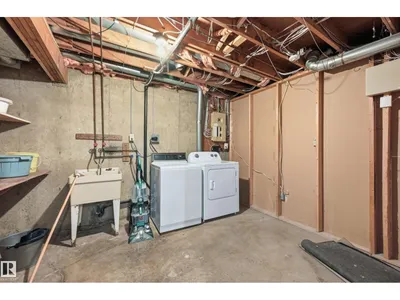
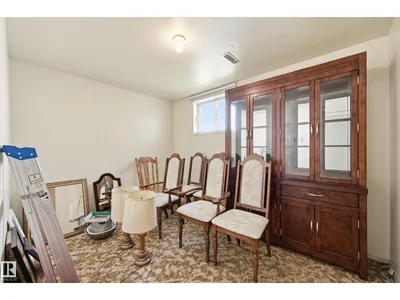
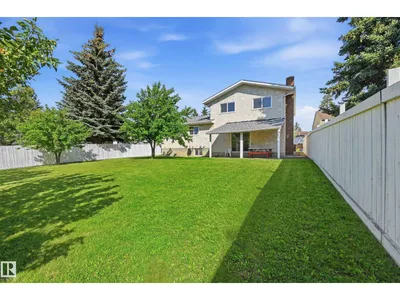
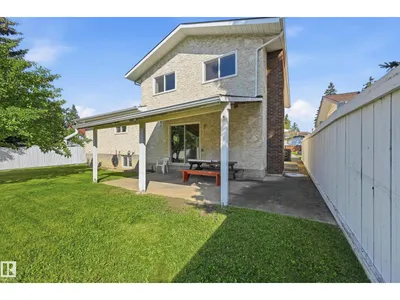
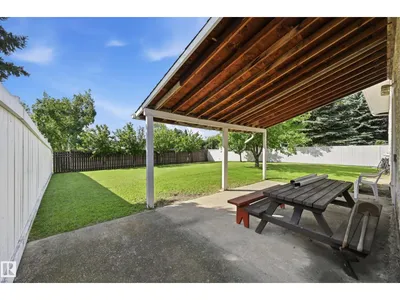
Welcome to this large 2262 sqft 5 Bedroom Family Home, with a Separate Side Entrance, Oversized 23' Garage, and Sunny South-facing Backyard with No Homes Behind You! Updates include TWO High Efficiency Furnaces, Hot Water Tank, Many Newer Vinyl Windows, and brand NEW Concrete Driveway and Sidewalks! Enjoy the convenience of your large Main Floor Bedroom or home office, with its own separate side entrance. This is truly a great family home, with two family rooms, two dining areas, and plenty of space for the whole family. Upstairs, find a large master bedroom with walk in closet, ensuite, and balcony over the garage. Two more bedrooms and full bathroom complete the upper floor. Downstairs is partly finished, with space for another 2 bedrooms, full bathroom, laundry room, family room, cold storage room and more! You'll love living on this quiet street with very little traffic in your front yard. Some photos virtually staged.
Details
- Type
- House
- Bedrooms
- 5
- Bathrooms
- 3
- Living area
- 2,263 sq ft
- Year built
- 1980
- Neighbourhood
- Meyonohk
- Parking
- 4
- Heating
- Forced air
- Basement
- Partially finished, Full
Room dimensions
| Room | Level | Size |
|---|---|---|
| Living room | Main level | 6.34 × 3.47 meters |
| Dining room | Main level | 4.24 × 2.65 meters |
| Kitchen | Main level | 4.21 × 3.75 meters |
| Family room | Main level | |
| Primary Bedroom | Upper Level | 4.63 × 4.51 meters |
| Bedroom 2 | Upper Level | 3.47 × 3.14 meters |
| Bedroom 3 | Upper Level | 3.47 × 3.14 meters |
| Bedroom 4 | Main level | |
| Bedroom 5 | Basement |
School zone
Schools this address is designated for
- Elementary
- Meyonohk (Edmonton Public)
- Junior high
- Dan Knott (Edmonton Public)
- High school
- J. Percy Page (Edmonton Public)
- Catholic
- St. Clement (0.8 km), Holy Trinity (1.0 km)
Public designations from Edmonton Public Schools attendance areas; Catholic schools shown are the nearest, as the Catholic board publishes no boundaries. Confirm with the school before relying on it.
Listing courtesy of Aldo Esposito, Century 21 Masters. Data provided through the REALTOR.ca DDF® and deemed reliable but not guaranteed. Living area is as reported by the listing brokerage under the Residential Measurement Standard where it applies; verify before relying on it. View on REALTOR.ca.