
5230 KINNEY PL SW
Keswick, Edmonton, T6W5G5
$469,900
ActiveMLS® E4513299, updated Oct 16, 2026
All 41 photos
















About this home
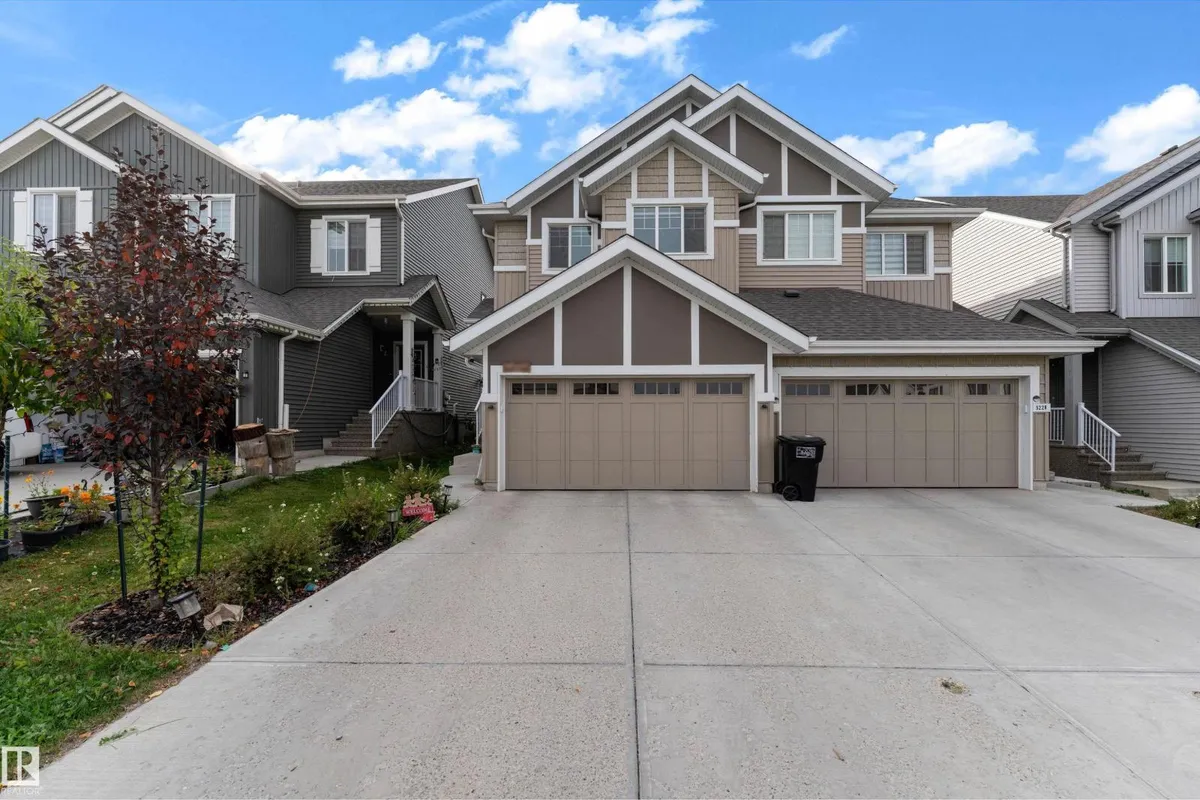
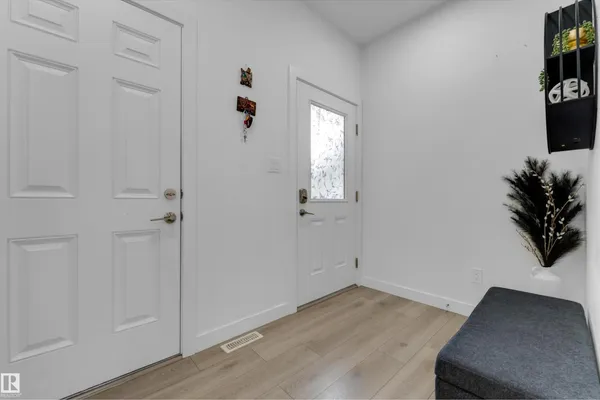
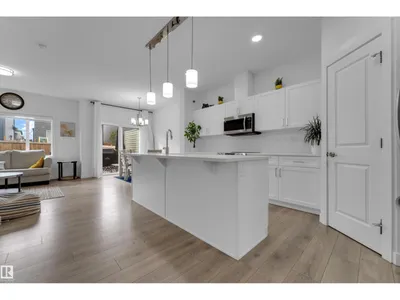
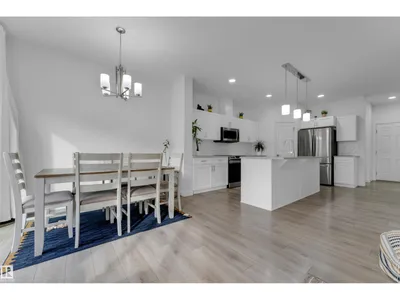
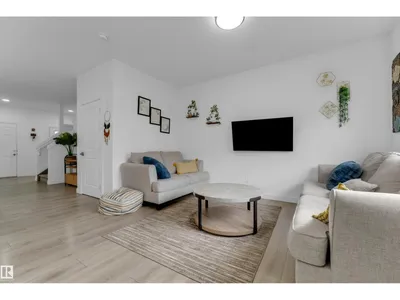
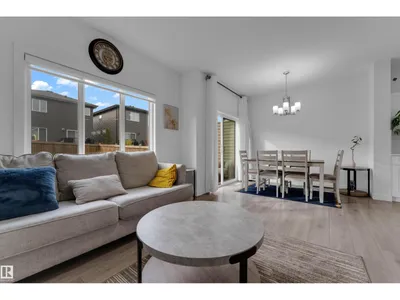
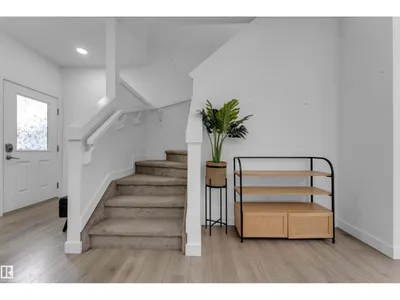
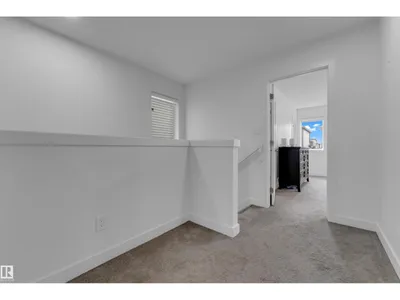
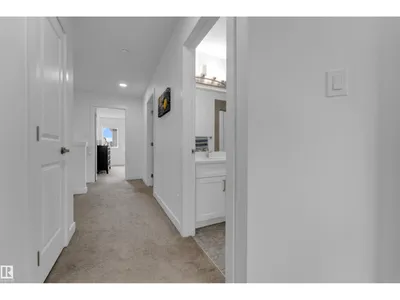
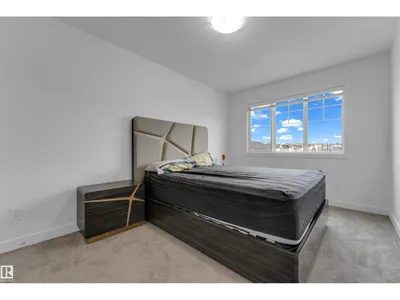
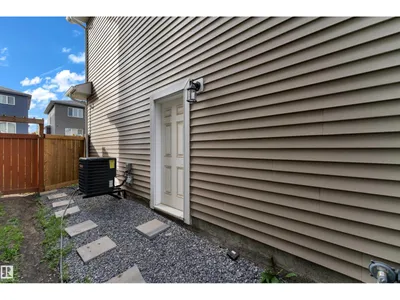
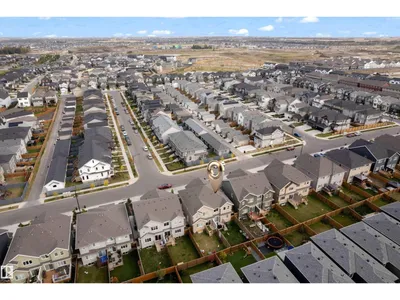
Modern design, thoughtful functionality & an exceptional Keswick location come together in this stylish 1589+ sq ft half duplex featuring 3 bedrooms, 2.5 baths & a double attached garage. The bright, airy open-concept main floor showcases 9-ft ceilings, welcoming foyer, generous living room, convenient half-bath, inviting dining area & kitchen with quartz countertops, island, pantry & all appliances. Upstairs, the spacious primary retreat features a walk-in closet & private 3-pc ensuite, 2 additional bedrooms, a 4-pc bath & upper-floor laundry with sink. The unfinished basement with a separate side entrance offers excellent future development potential, while the backyard with deck adds outdoor living space to relax & enjoy. Near schools, parks, transit, FreshCo, MOVATI, Cineplex, Walmart, restaurants & everyday amenities, with quick access to Windermere shopping, River Ridge Golf & Country Club, Anthony Henday Dr, Hwy 2 and 20 mins drive to Edmonton International Airport & Premium Outlet Collection.
Details
- Type
- Duplex
- Bedrooms
- 3
- Bathrooms
- 3
- Living area
- 1,589 sq ft
- Year built
- 2022
- Neighbourhood
- Keswick
- Parking
- 4
- Heating
- Forced air
- Basement
- Unfinished, Full
Room dimensions
| Room | Level | Size |
|---|---|---|
| Living room | Main level | 3.21 × 4.02 meters |
| Dining room | Main level | 2.65 × 2.98 meters |
| Kitchen | Main level | 4.67 × 4.92 meters |
| Primary Bedroom | Upper Level | 4.19 × 5.15 meters |
| Bedroom 2 | Upper Level | 2.83 × 4.48 meters |
| Bedroom 3 | Upper Level | 2.83 × 3.59 meters |
| Laundry room | Upper Level | 2.58 × 1.81 meters |
School zone
Schools this address is designated for
- Elementary
- Ormsby (Edmonton Public)
- Junior high
- S. Bruce Smith (Edmonton Public)
- High school
- Jasper Place (Edmonton Public)
- Catholic
- Joan Carr (0.4 km), Father Michael McCaffery (5.1 km)
Public designations from Edmonton Public Schools attendance areas; Catholic schools shown are the nearest, as the Catholic board publishes no boundaries. Confirm with the school before relying on it.
Listing courtesy of Rohin Sethi, MaxWell Polaris. Data provided through the REALTOR.ca DDF® and deemed reliable but not guaranteed. Living area is as reported by the listing brokerage under the Residential Measurement Standard where it applies; verify before relying on it. View on REALTOR.ca.