
16311 89 ST NW
Belle Rive, Edmonton, T5Z3M3
$615,000
ActiveMLS® E4513295, updated Oct 17, 2026

All 54 photos



















About this home
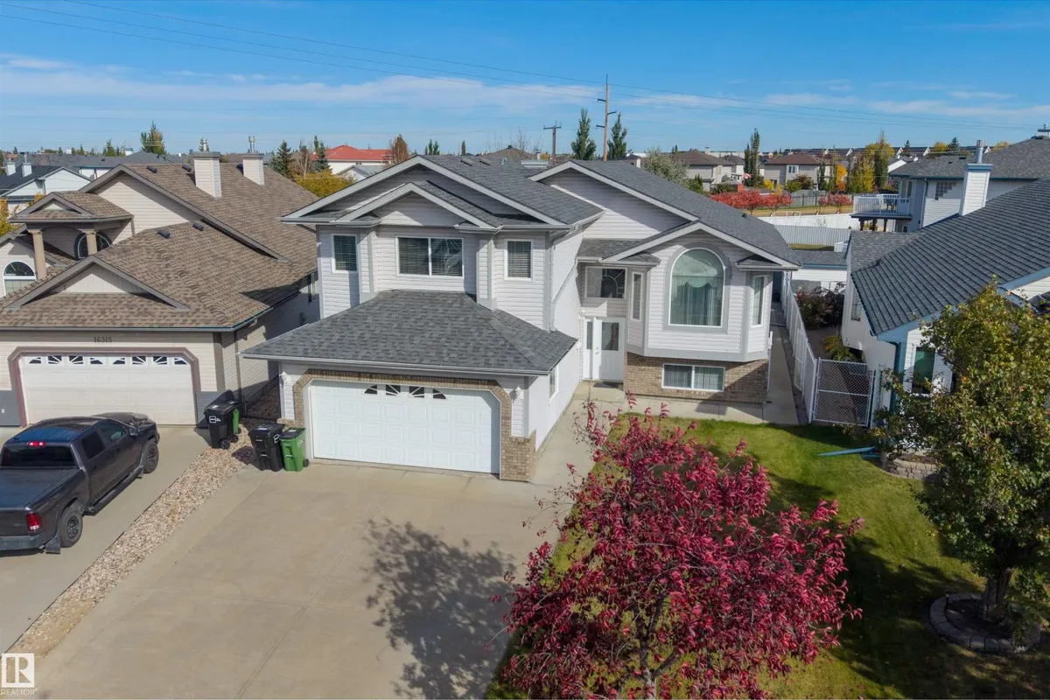
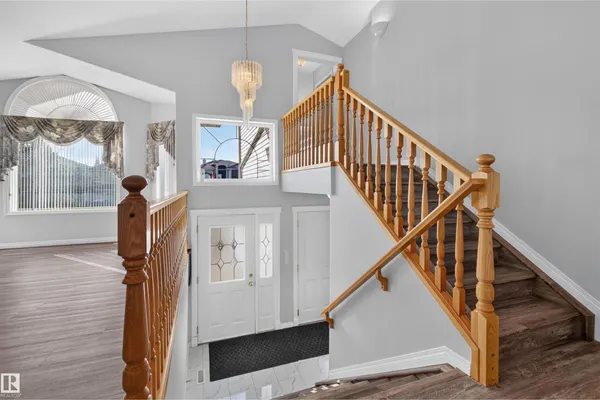
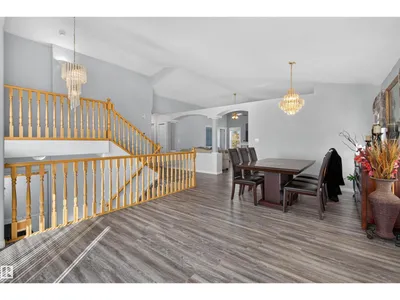
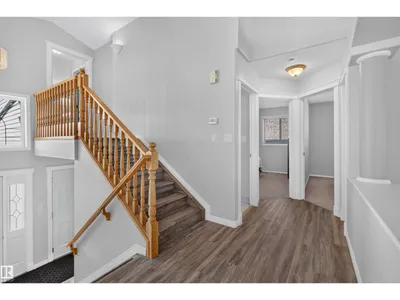
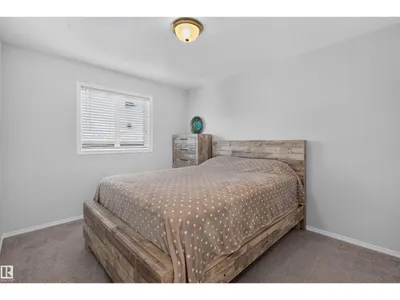
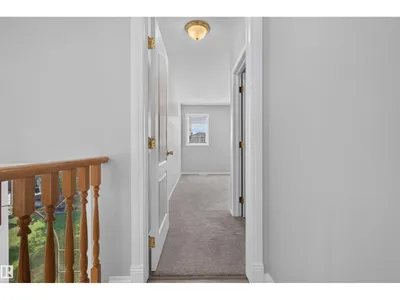
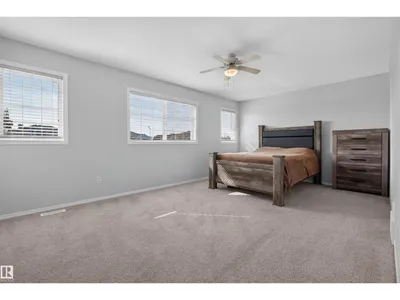
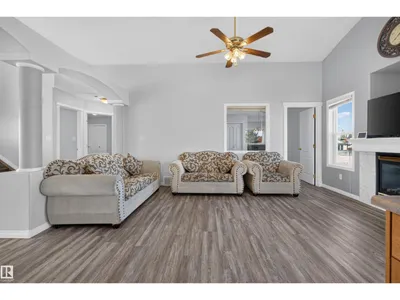
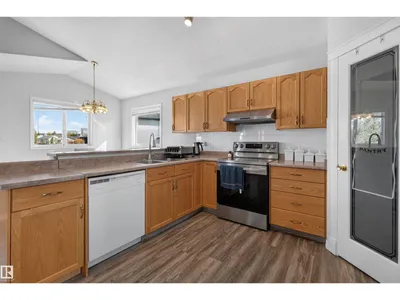
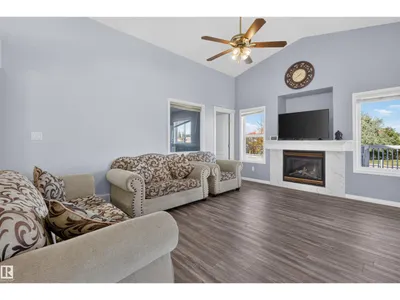
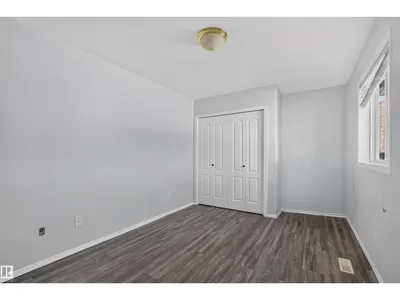
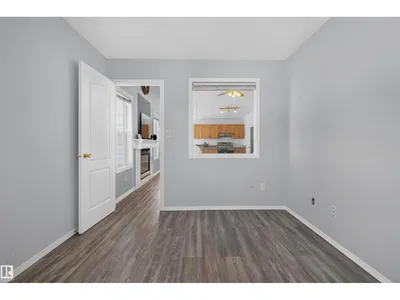
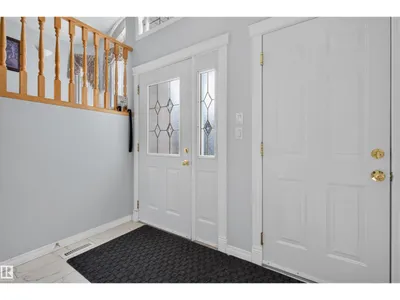
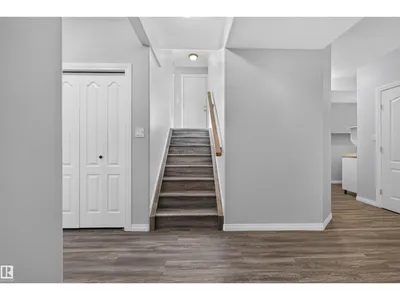
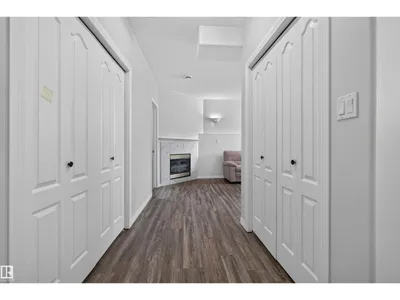
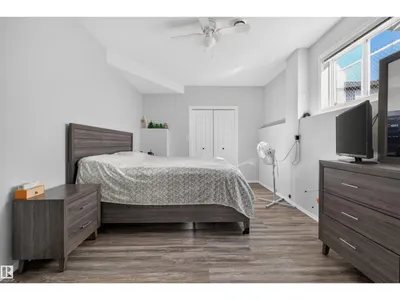
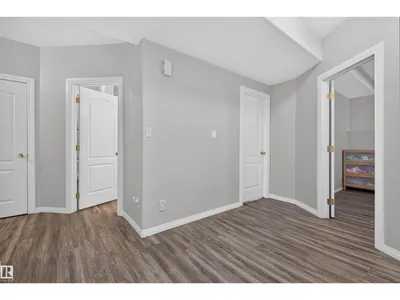
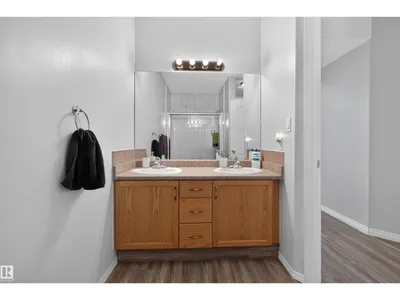
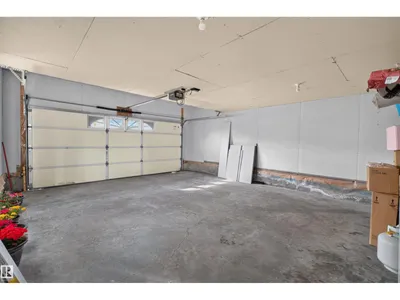
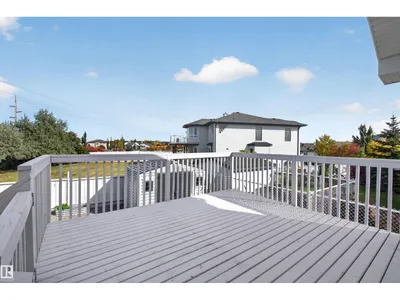
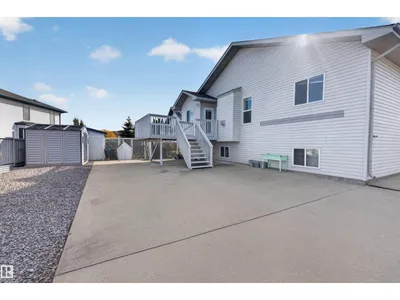
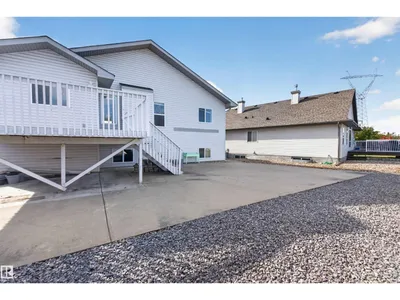
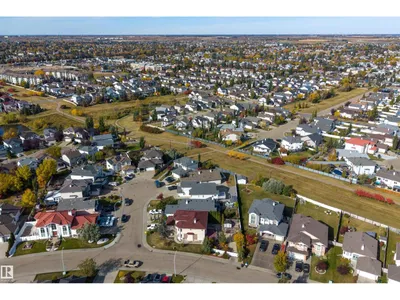
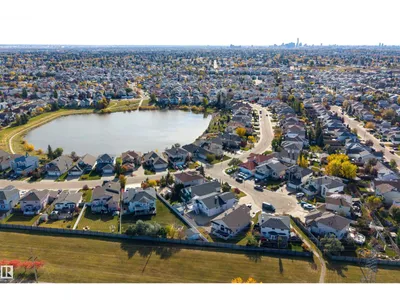
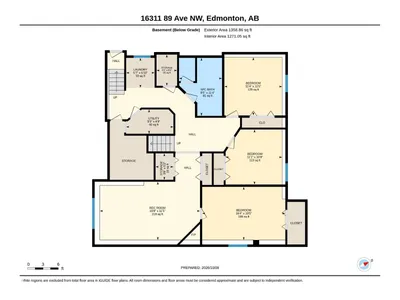
SPACE, PRIVACY & LOCATION! Tucked into a quiet CUL-DE-SAC with NO REAR NEIGHBOURS, this spacious home offers 7 BEDROOMS, 3 FULL BATHS & over 1,875 SQ FT ABOVE GRADE! The main floor features a bright living room, formal dining area, inviting FAMILY ROOM with FIREPLACE, kitchen with pantry & breakfast nook, plus 3 BEDROOMS—one ideal for a HOME OFFICE! Upstairs, the PRIVATE PRIMARY RETREAT is thoughtfully separated from the rest of the home, offering a generous bedroom, WALK-IN CLOSET & 4PC ENSUITE. The DEVELOPED BASEMENT adds 3 MORE BEDROOMS, a large REC ROOM, 5PC BATH, laundry, ample storage & a room with KITCHEN ROUGH-INS for future possibilities. A SIDE ENTRANCE adds flexibility! Outside, enjoy the DECK, SHED & BACKYARD CONCRETE PAD, with no homes directly behind. Complete with a DOUBLE ATTACHED GARAGE, this property is conveniently located near SCHOOLS, WALKING TRAILS, parks & everyday amenities. A RARE COMBINATION of SPACE & VERSATILITY!
Details
- Type
- House
- Bedrooms
- 7
- Bathrooms
- 3
- Living area
- 1,878 sq ft
- Year built
- 2002
- Neighbourhood
- Belle Rive
- Heating
- Forced air
- Basement
- Finished, Full
Room dimensions
| Room | Level | Size |
|---|---|---|
| Living room | Main level | 4.35 × 3.70 meters |
| Dining room | Main level | 2.13 × 3.77 meters |
| Kitchen | Main level | 3.98 × 2.92 meters |
| Family room | Main level | 5.51 × 3.97 meters |
| Primary Bedroom | Upper Level | 4.96 × 5.79 meters |
| Bedroom 2 | Main level | 3.31 × 3.55 meters |
| Bedroom 3 | Main level | 2.97 × 3.61 meters |
| Bedroom 4 | Main level | 2.90 × 4.26 meters |
| Bedroom 5 | Basement | 4.98 × 3.18 meters |
| Bedroom 6 | Basement | 3.39 × 3.29 meters |
| Additional bedroom | Basement | 3.46 × 3.47 meters |
| Breakfast | Main level | 2.45 × 2.92 meters |
| Recreation room | Basement | 5.99 × 3.49 meters |
| Utility room | Basement | 2.83 × 1.45 meters |
School zone
Schools this address is designated for
- Elementary
- Florence Hallock (Edmonton Public)
- Junior high
- Florence Hallock (Edmonton Public)
- High school
- Queen Elizabeth (Edmonton Public)
- Catholic
- Bishop Greschuk (1.2 km), Cardinal Leger (2.0 km), Archbishop O'Leary (3.5 km)
Public designations from Edmonton Public Schools attendance areas; Catholic schools shown are the nearest, as the Catholic board publishes no boundaries. Confirm with the school before relying on it.
Listing courtesy of Amin Hari, Exp Realty. Data provided through the REALTOR.ca DDF® and deemed reliable but not guaranteed. Living area is as reported by the listing brokerage under the Residential Measurement Standard where it applies; verify before relying on it. View on REALTOR.ca.