
9314 107A AV NW
Mccauley, Edmonton, T5H0Z3
$340,000
ActiveMLS® E4513290, updated Oct 16, 2026


All 33 photos









About this home
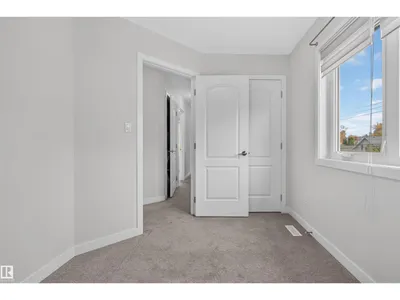
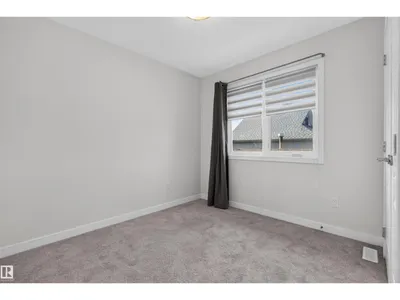
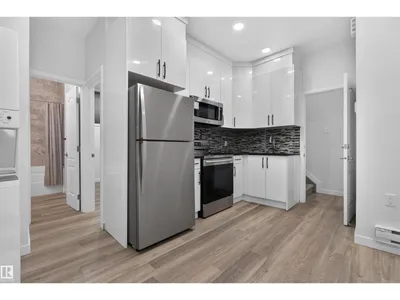
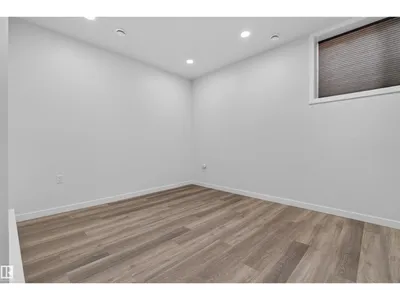
MODERN, NEWER-BUILT & LEGALLY SUITED! This CONDOMINIUMIZED HALF DUPLEX offers approximately 1,202 SQ FT ABOVE GRADE plus a fully developed basement with a LEGAL SECONDARY SUITE! The bright main floor features a spacious living room, dining area, functional kitchen, convenient mudroom & 2PC BATH. Upstairs offers 3 BEDROOMS, including a primary retreat with WALK-IN CLOSET & PRIVATE 3PC ENSUITE, plus a 4PC BATH and UPSTAIRS LAUNDRY. The LEGAL BASEMENT SUITE features its own KITCHEN, generous REC ROOM, BONUS ROOM, 4PC BATH & LAUNDRY, providing flexible living arrangements and RENTAL INCOME POTENTIAL. Ideally located in CENTRAL EDMONTON with convenient access to DOWNTOWN, NAIT, public transit, shopping, schools & everyday amenities. An excellent opportunity for homeowners and investors seeking MODERN LIVING with the added benefits of a LEGAL SUITE! Virtual staging used.
Details
- Type
- Duplex
- Bedrooms
- 4
- Bathrooms
- 4
- Living area
- 1,203 sq ft
- Year built
- 2018
- Neighbourhood
- Mccauley
- Heating
- Baseboard heaters, Forced air
- Basement
- Finished, Full, Suite
- Condo fee
- $151 Monthly
Room dimensions
| Room | Level | Size |
|---|---|---|
| Living room | Main level | 4.38 × 3.56 meters |
| Dining room | Main level | 1.98 × 4.12 meters |
| Kitchen | Main level | 1.98 × 4.60 meters |
| Primary Bedroom | Upper Level | 3.22 × 3.49 meters |
| Bedroom 2 | Upper Level | 3.35 × 2.80 meters |
| Bedroom 3 | Upper Level | 3.21 × 2.41 meters |
| Bedroom 4 | Basement | 3.40 × 3.84 meters |
| Second Kitchen | Basement | 2.25 × 2.97 meters |
| Recreation room | Basement | 3.63 × 3.34 meters |
| Utility room | Basement | 2.16 × 2.08 meters |
School zone
Schools this address is designated for
- Junior high
- Spruce Avenue, Victoria (Edmonton Public)
- High school
- Victoria (Edmonton Public)
- Catholic
- St. Teresa of Calcutta (0.5 km), CCAC City-Centre (1.3 km)
Public designations from Edmonton Public Schools attendance areas; Catholic schools shown are the nearest, as the Catholic board publishes no boundaries. Confirm with the school before relying on it.
Listing courtesy of Calvin Hexter, Exp Realty. Data provided through the REALTOR.ca DDF® and deemed reliable but not guaranteed. Living area is as reported by the listing brokerage under the Residential Measurement Standard where it applies; verify before relying on it. View on REALTOR.ca.