
13407 161 AV NW
Carlton, Edmonton, T6V0B9
$729,900
ActiveMLS® E4513284, updated Oct 16, 2026


All 67 photos





















About this home
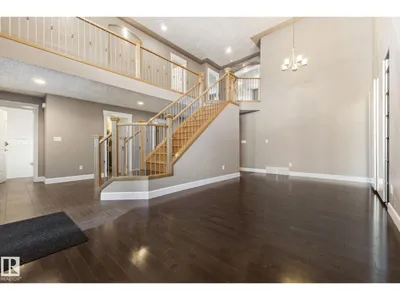
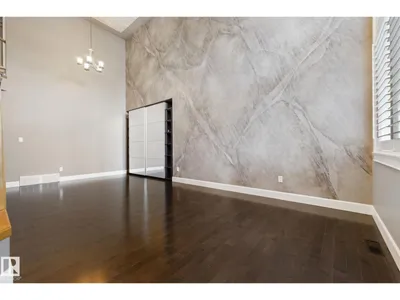
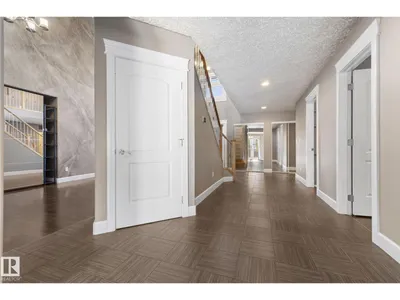
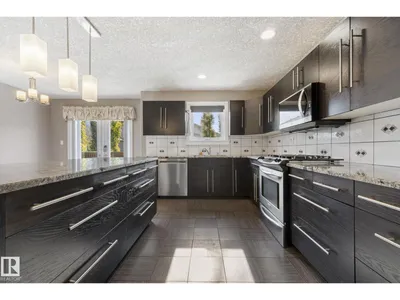
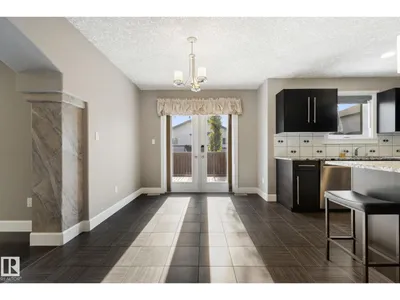
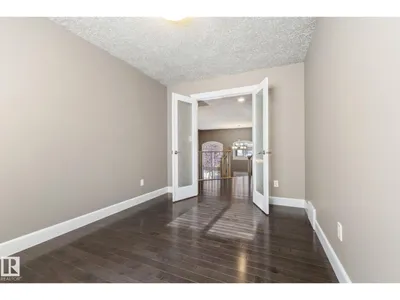
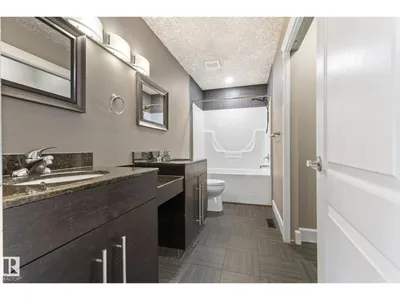
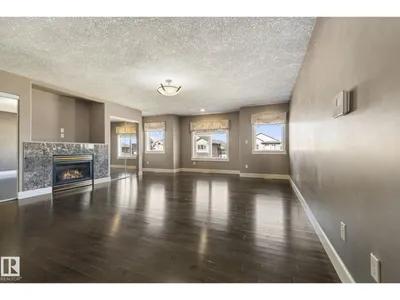
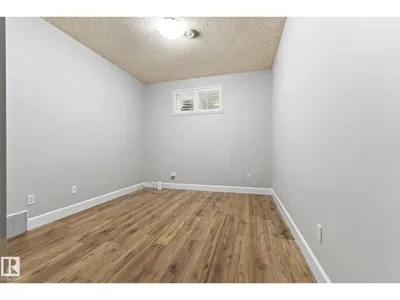
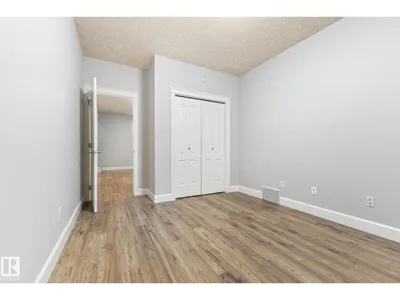
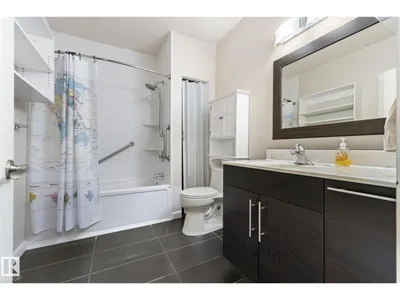
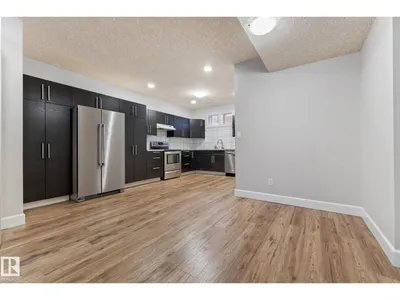
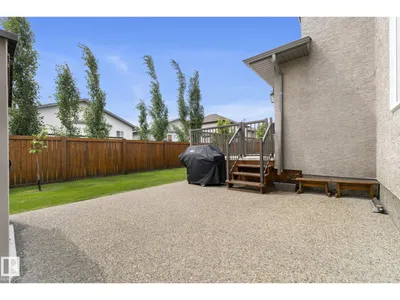
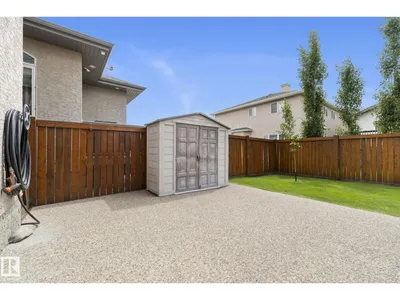
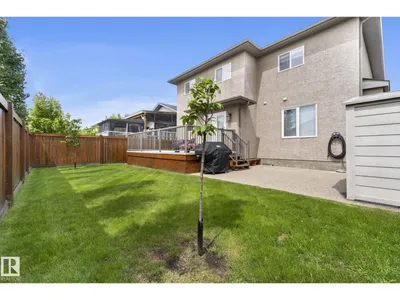
Stunning OPEN CONCEPT home w/GRAND curb appeal. 6 bedrooms, PRIVATE office & 2 KITCHENS! FRESHLY PAINTED throughout including garage! Features SEPARATE living space in FULLY FINISHED BASEMENT w/ SECOND KITCHEN, 2 sizable bedrooms, large bathroom, & living room w/stand-alone GAS FIRE FIREPLACE. The BRIGHT main floor offers 9' ceilings, DRAMATIC 2-storey windows w/elegant SHUTTERS,TILE, HARDWOOD flooring & convenient main floor bedroom w/full bathroom. Large kitchen ISLAND showcases STONE countertops & UPGRADED appliances, including 4-burner GAS RANGE. Upstairs offers 3 oversized bedrooms, including a LUXURIOUS Primary bedroom w/FIREPLACE & a SPA-inspired ENSUITE w/ 2-person JETTED TUB. Major UPGRADES include new 35-year shingles, Lennox furnace & A/C, NEWER windows, LED lighting & 5 designer STORAGE SYSTEMS. Outside enjoy an OVERSIZED DRIVEWAY for 3 large vehicles plus a finished DOUBLE ATTACHED garage w/FULLY FENCED yard, concrete PATIO, & sizeable DECK. Close to shopping & great Schools. MOVE IN READY!
Details
- Type
- House
- Bedrooms
- 6
- Bathrooms
- 4
- Living area
- 2,957 sq ft
- Year built
- 2008
- Neighbourhood
- Carlton
- Parking
- 5
- Heating
- Forced air
- Basement
- Finished, Full
Room dimensions
| Room | Level | Size |
|---|---|---|
| Living room | Main level | 6.87 × 4.17 meters |
| Dining room | Main level | 5.82 × 2.84 meters |
| Kitchen | Main level | 5.21 × 3.04 meters |
| Family room | Main level | 4.00 × 4.50 meters |
| Den | Upper Level | 3.68 × 2.74 meters |
| Primary Bedroom | Upper Level | 7.23 × 5.80 meters |
| Bedroom 2 | Upper Level | 4.03 × 4.17 meters |
| Bedroom 3 | Upper Level | 5.22 × 2.98 meters |
| Bedroom 4 | Main level | 3.32 × 3.44 meters |
| Second Kitchen | Basement | 3.09 × 5.42 meters |
| Recreation room | Basement | 7.25 × 6.97 meters |
| Bedroom 5 | Basement | 3.05 × 4.29 meters |
| Bedroom 6 | Basement | 3.26 × 6.37 meters |
| Utility room | Basement | 2.08 × 2.66 meters |
School zone
Schools this address is designated for
- Elementary
- Elizabeth Finch (Edmonton Public)
- Junior high
- Elizabeth Finch (Edmonton Public)
- High school
- Ross Sheppard (Edmonton Public)
- Catholic
- St. Lucy (1.9 km), Sir John Thompson (3.3 km), St. Gabriel Education Centre (4.0 km)
Public designations from Edmonton Public Schools attendance areas; Catholic schools shown are the nearest, as the Catholic board publishes no boundaries. Confirm with the school before relying on it.
Listing courtesy of Ryan Dutka, REMAX River City. Data provided through the REALTOR.ca DDF® and deemed reliable but not guaranteed. Living area is as reported by the listing brokerage under the Residential Measurement Standard where it applies; verify before relying on it. View on REALTOR.ca.