
2628 30 ST NW
Silver Berry, Edmonton, T6T0H6
$629,000
ActiveMLS® E4513283, updated Oct 16, 2026

All 29 photos











About this home
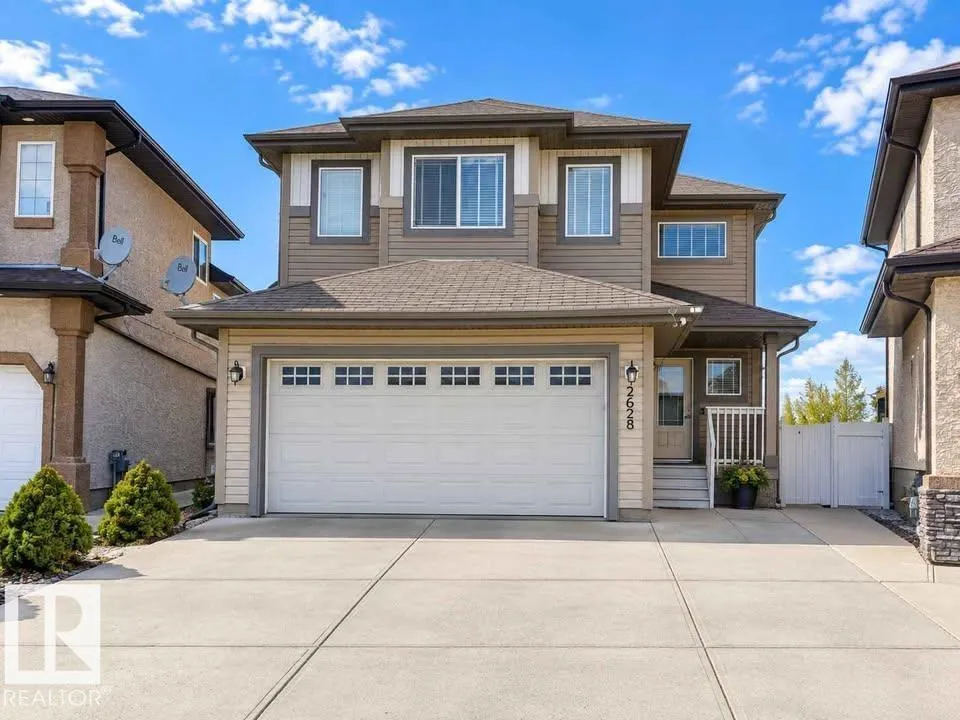
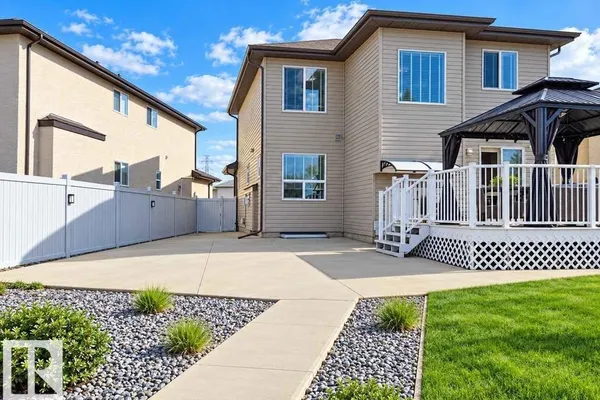
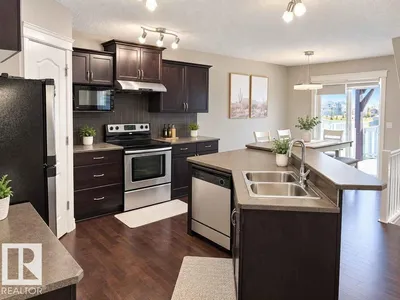
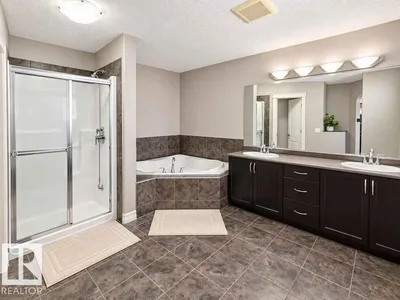
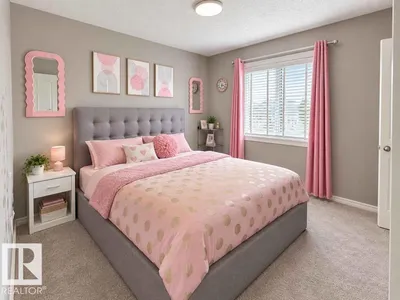
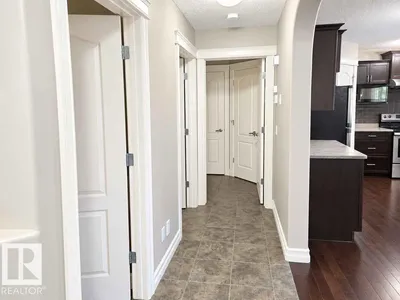
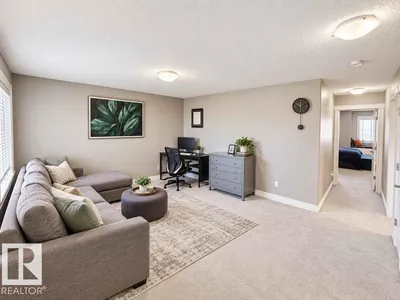
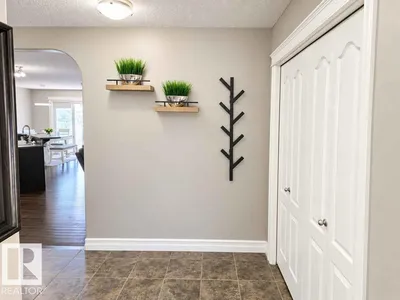
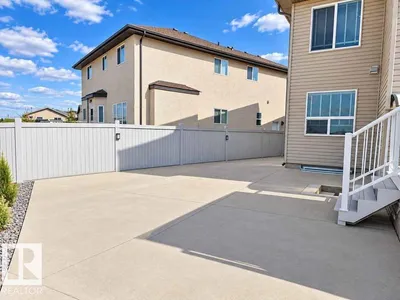
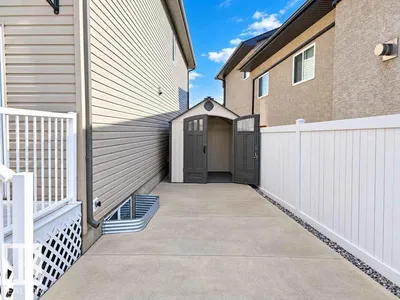
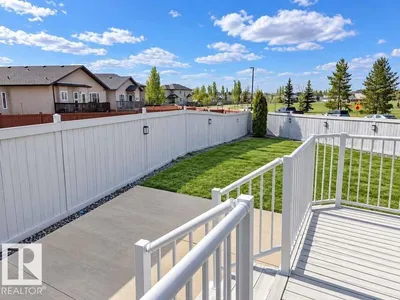
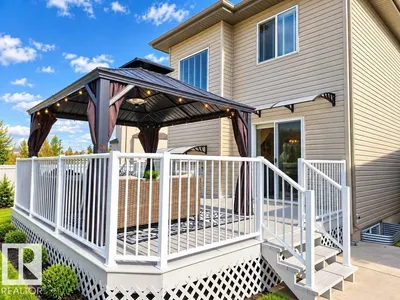
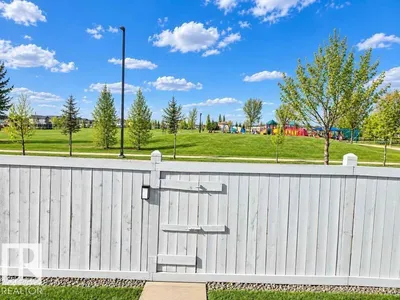
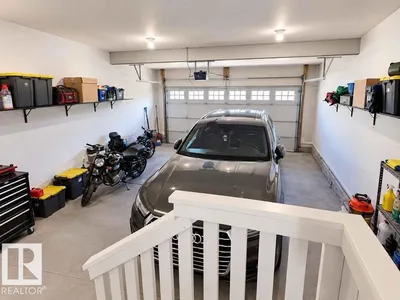
Discover this stunning 2,168 SQ. FT. home situated on ONE OF THE AREA'S LARGEST PIE-SHAPED LOTS, BACKING ONTO A PARK WITH A PLAYGROUND! The bright main floor features hardwood flooring, a spacious living and dining area, and a beautiful kitchen with dark maple cabinetry, a pantry, and convenient laundry access. Upstairs offers 3 SPACIOUS BEDROOMS, a HUGE BONUS ROOM, and a primary suite with a private ensuite and walk-in closets. The FULLY FINISHED BASEMENT features a SEPARATE ENTRANCE, 2 BEDROOMS, SECOND KITCHEN, and additional living space. Step outside to enjoy the EXPANSIVE BACKYARD and deck, perfect for entertaining, with a PARK AND PLAYGROUND RIGHT BEHIND THE HOME! Complete with a DOUBLE ATTACHED GARAGE and conveniently located minutes from schools, shopping, and recreation facilities. Disclaimer- Some photos are virtually staged.
Details
- Type
- House
- Bedrooms
- 5
- Bathrooms
- 4
- Living area
- 2,168 sq ft
- Year built
- 2010
- Neighbourhood
- Silver Berry
- Heating
- Forced air
- Basement
- Finished, Full
Room dimensions
| Room | Level | Size |
|---|---|---|
| Living room | Main level | 4.55 × 4.96 meters |
| Dining room | Main level | 3.80 × 3.00 meters |
| Kitchen | Main level | 3.37 × 3.75 meters |
| Primary Bedroom | Upper Level | 6.39 × 3.94 meters |
| Bedroom 2 | Upper Level | 4.05 × 3.10 meters |
| Bedroom 3 | Upper Level | 3.26 × 3.09 meters |
| Bedroom 4 | Basement | 2.62 × 4.33 meters |
| Bonus Room | Upper Level | 4.17 × 5.01 meters |
| Bedroom 5 | Basement | 4.02 × 2.89 meters |
| Second Kitchen | Basement | 2.72 × 3.12 meters |
School zone
Schools this address is designated for
- Elementary
- Bisset (Edmonton Public)
- Junior high
- Kate Chegwin (Edmonton Public)
- High school
- W. P. Wagner (Edmonton Public)
- Catholic
- Mary Hanley (1.2 km), Holy Family (1.7 km), Holy Trinity (3.9 km)
Public designations from Edmonton Public Schools attendance areas; Catholic schools shown are the nearest, as the Catholic board publishes no boundaries. Confirm with the school before relying on it.
Listing courtesy of Kirat Bawa, MaxWell Polaris. Data provided through the REALTOR.ca DDF® and deemed reliable but not guaranteed. Living area is as reported by the listing brokerage under the Residential Measurement Standard where it applies; verify before relying on it. View on REALTOR.ca.