
1320 BARNES CL SW
Blackmud Creek, Edmonton, T6W1G6
$575,000
ActiveMLS® E4513281, updated Oct 16, 2026


All 51 photos


















About this home
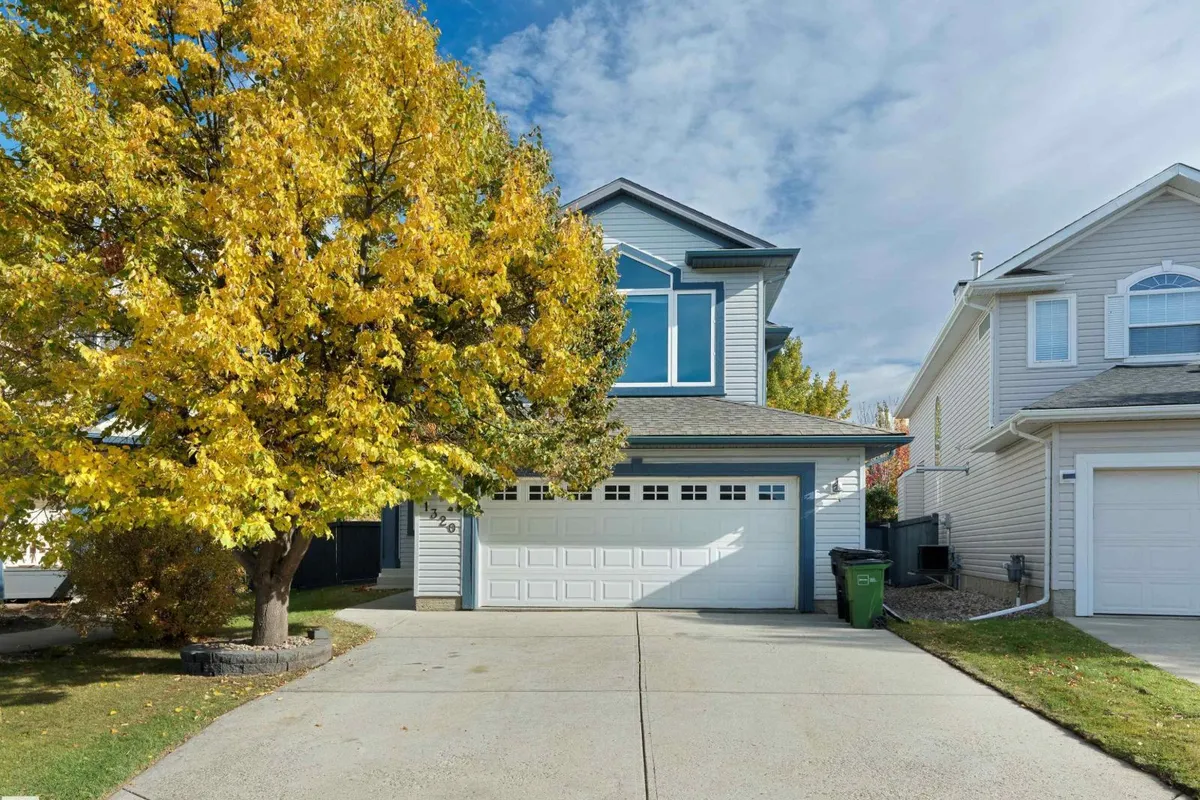
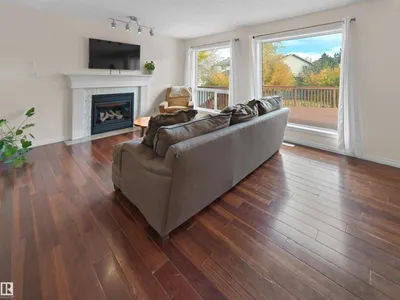
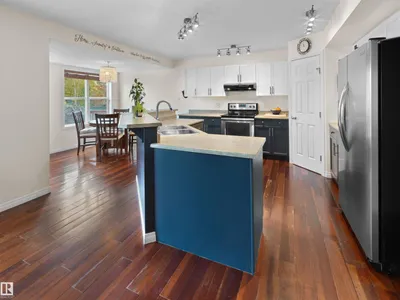
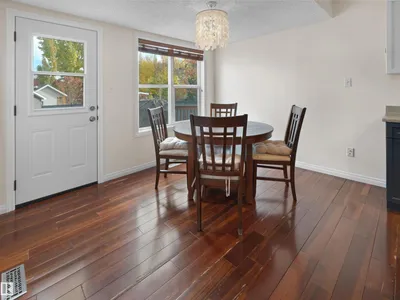
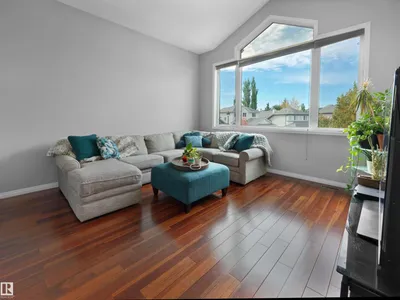
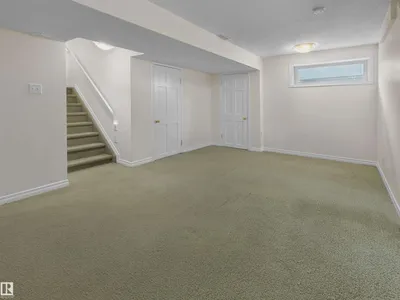
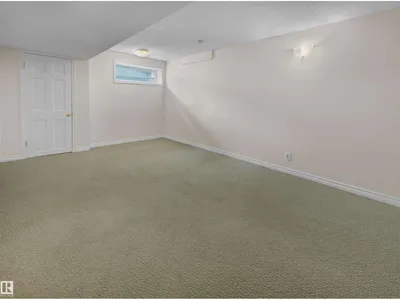
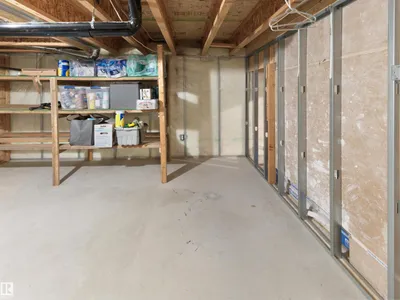
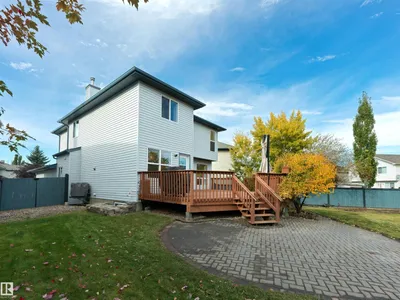
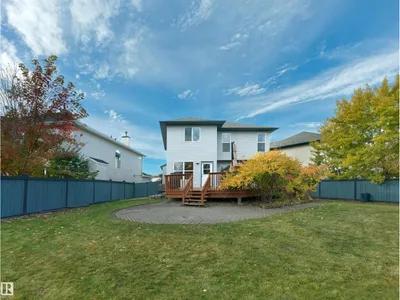
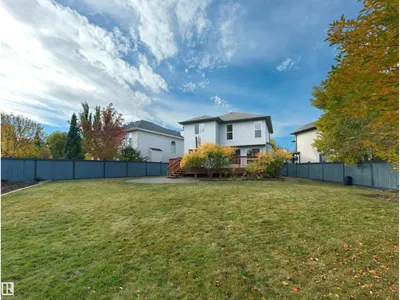
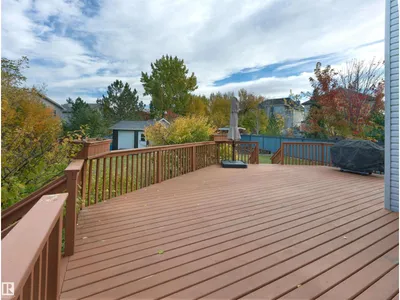
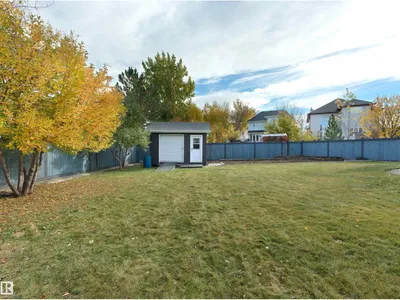
Blackmud Creek – Absolutely stunning location & fully landscaped 8540sqft lot – This 2002 built 2-storey home feels like new with – 1785sqft plus finished basement totalling 2538sqft of living space – 3 bedrooms plus 1 – 3.5 bathrooms, large kitchen, upper bonus room, large outdoor entertaining area – exactly what a family is looking for. Step inside this beautiful home & you will love the natural light that flows throughout. From the living room with gas fireplace to the open concept kitchen with large island, pantry & spacious dining area. Upstairs enjoy the vaulted ceilings in the bonus room. The primary bedroom includes a 5-piece ensuite, bedrooms #2 & #3 are both a good size & the 4-piece bath completes this level. Downstairs the large family room, 4th bedroom, 3-piece bath & storage complete the family home Outside – the large deck, fully fenced pie-shaped lot is truly perfect for every buyer. Close to all amenities, walking trails, shopping, schools, transportation & more!
Details
- Type
- House
- Bedrooms
- 4
- Bathrooms
- 4
- Living area
- 1,785 sq ft
- Year built
- 2002
- Neighbourhood
- Blackmud Creek
- Parking
- 4
- Heating
- Forced air
- Basement
- Finished, Full
Room dimensions
| Room | Level | Size |
|---|---|---|
| Living room | Main level | 4067.00 × 4.34 meters |
| Dining room | Main level | 3.32 × 2.68 meters |
| Kitchen | Main level | 3.74 × 3.72 meters |
| Primary Bedroom | Upper Level | 4.36 × 4.06 meters |
| Bedroom 2 | Upper Level | 3.33 × 3.00 meters |
| Bedroom 3 | Upper Level | 3.10 × 2.97 meters |
| Bedroom 4 | Basement | 2.96 × 2.81 meters |
| Bonus Room | Upper Level | 4.55 × 4.39 meters |
| Laundry room | Main level | 2.43 × 1.64 meters |
| Recreation room | Basement | 5.54 × 3.43 meters |
| Pantry | Main level | 1.11 × 1.01 meters |
| Storage | Basement | 3.06 × 2.66 meters |
School zone
Schools this address is designated for
- Elementary
- Roberta MacAdams (Edmonton Public)
- Junior high
- D. S. MacKenzie (Edmonton Public)
- High school
- Dr. Anne Anderson (Edmonton Public)
- Catholic
- Monsignor Fee Otterson (1.0 km), Father Michael McCaffery (3.2 km)
Public designations from Edmonton Public Schools attendance areas; Catholic schools shown are the nearest, as the Catholic board publishes no boundaries. Confirm with the school before relying on it.
Listing courtesy of Kerri-lyn Holland, REMAX River City. Data provided through the REALTOR.ca DDF® and deemed reliable but not guaranteed. Living area is as reported by the listing brokerage under the Residential Measurement Standard where it applies; verify before relying on it. View on REALTOR.ca.