
6309 66 ST
Dansereau Meadows, Beaumont, T4X2P6
$429,900
ActiveMLS® E4513278, updated Oct 21, 2026


All 40 photos















About this home
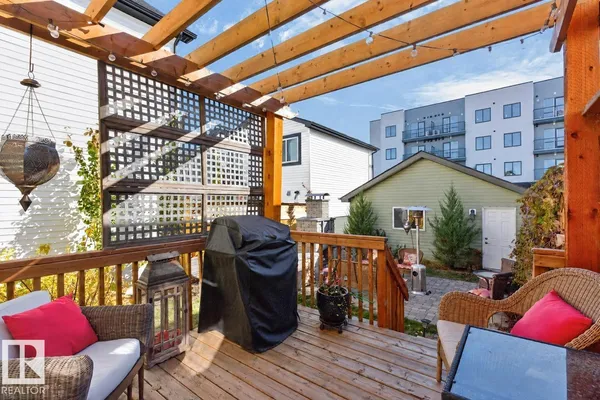
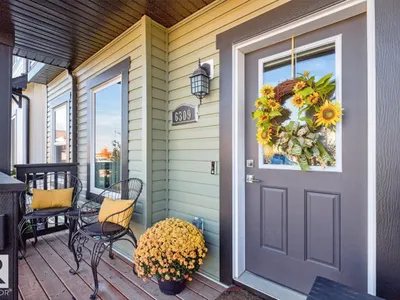
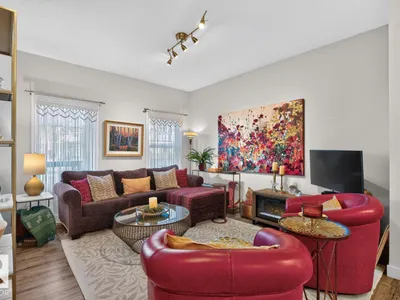
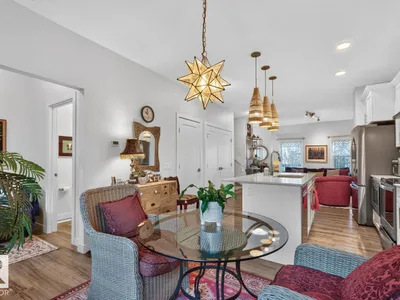
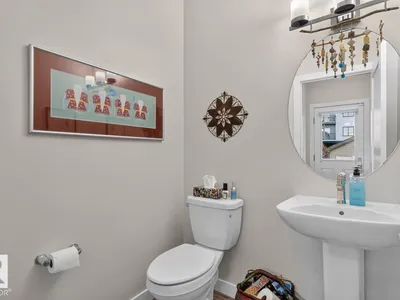
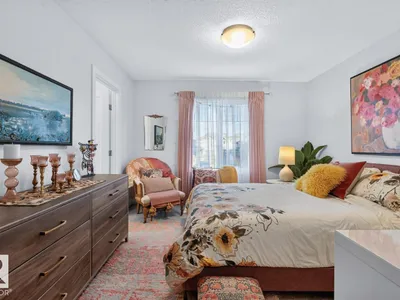
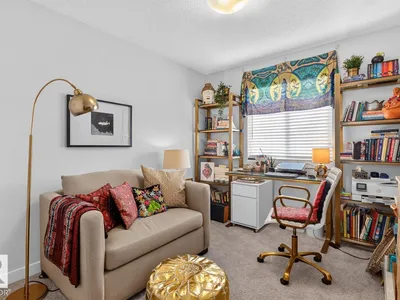
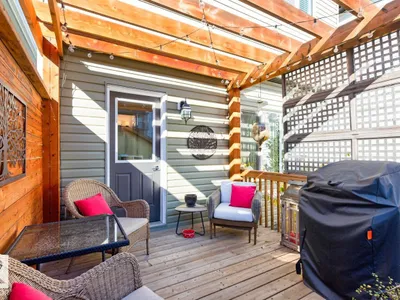
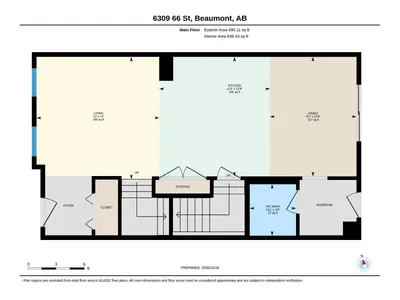
WELCOME HOME to this well-maintained 1409 sq.ft. 2-storey home on a quiet desirable street in NW Dansereau Meadows, The bright, open main floor features 9-ft ceilings, a spacious kitchen with a large island, quartzite countertops, ample modern white cabinetry, S/S appliances, a chimney hood fan and built-in microwave. The generous nook overlooks the backyard, and a large rear entry and 2-pc bath complete the main level. Upstairs, the primary bedroom has a good-sized walk-in closet and 3-pc ensuite with an oversized walk-in shower. Two additional bedrooms and an upper-floor laundry area complete the level. The backyard is ready for entertaining, with a raised deck and pergola, brick patio and large stone fireplace, ideal for entertaining! A double detached garage, with back-alley access, adds convenience and extra parking. Just a 3-min drive to the nearest K–9 school. Enjoy the convenience of quick access to Nisku, the airport and South Edmonton.
Details
- Type
- House
- Bedrooms
- 3
- Bathrooms
- 3
- Living area
- 1,410 sq ft
- Year built
- 2021
- Neighbourhood
- Dansereau Meadows
- Parking
- 4
- Heating
- Forced air
- Basement
- Unfinished, Full
Room dimensions
| Room | Level | Size |
|---|---|---|
| Living room | Main level | 3.96 × 3.97 meters |
| Dining room | Main level | 3.87 × 2.80 meters |
| Kitchen | Main level | 3.87 × 3.58 meters |
| Primary Bedroom | Upper Level | 3.47 × 4.74 meters |
| Bedroom 2 | Upper Level | 2.83 × 3.79 meters |
| Bedroom 3 | Upper Level | 2.82 × 3.79 meters |
| Breakfast | Main level | |
| Laundry room | Upper Level |
Listing courtesy of Jason Rustand, RE/MAX Real Estate. Data provided through the REALTOR.ca DDF® and deemed reliable but not guaranteed. Living area is as reported by the listing brokerage under the Residential Measurement Standard where it applies; verify before relying on it. View on REALTOR.ca.