
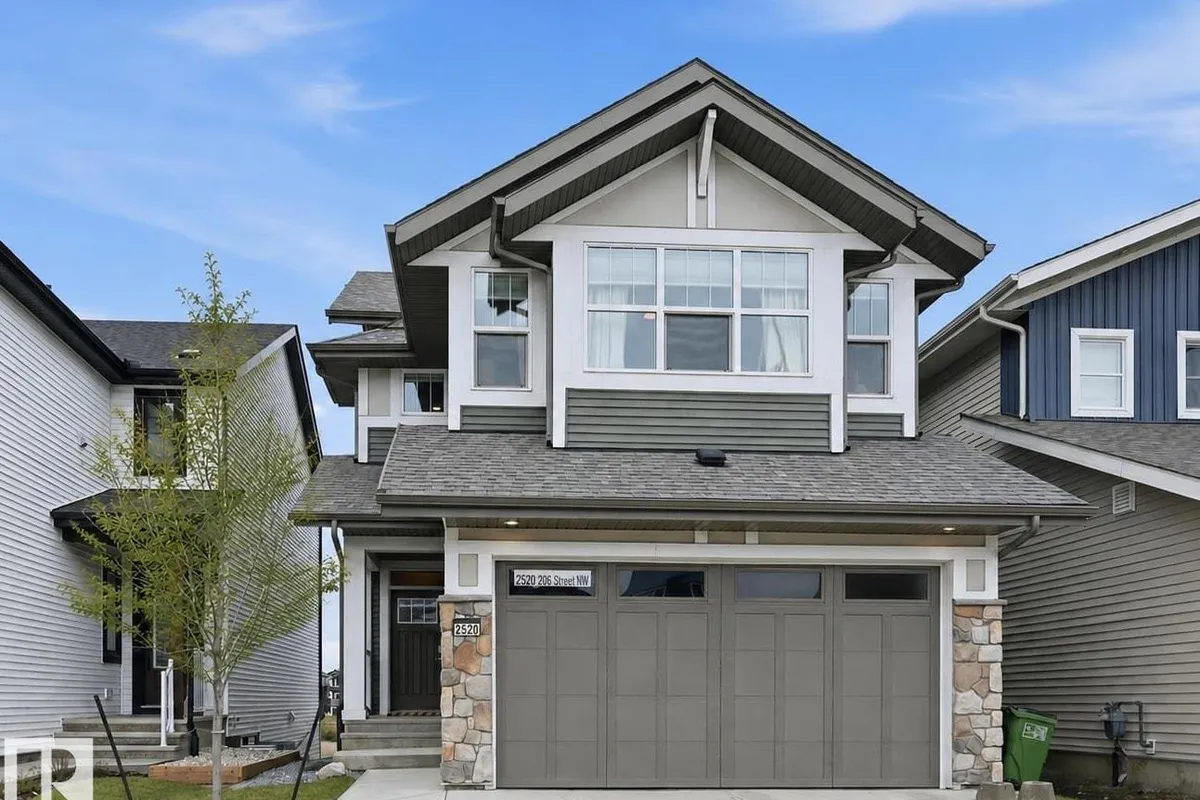
2520 206 ST NW
The Uplands, Edmonton, T6M1P1
$685,000
ActiveMLS® E4513276, updated Oct 16, 2026
All 43 photos

About this home
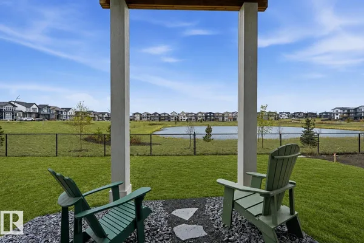
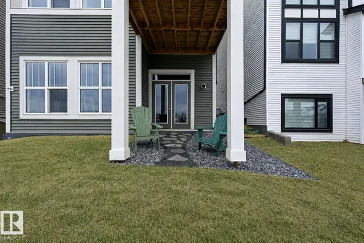
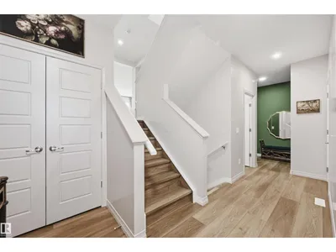
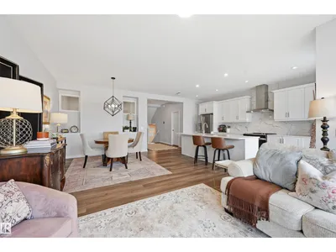
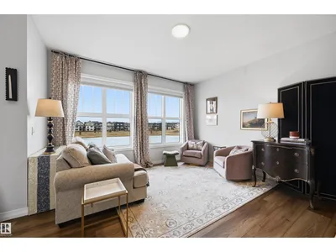
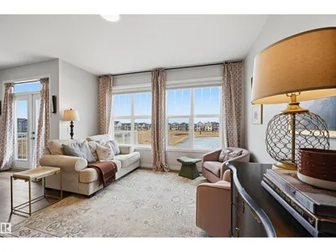
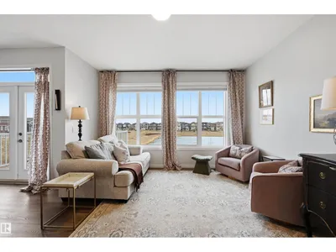
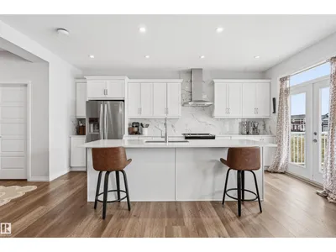
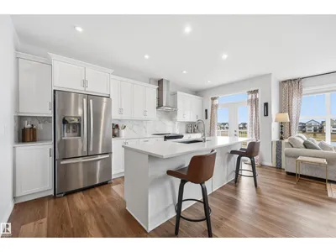
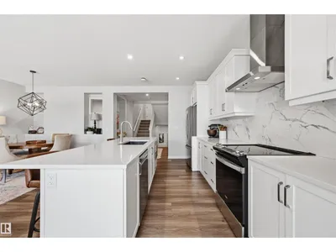
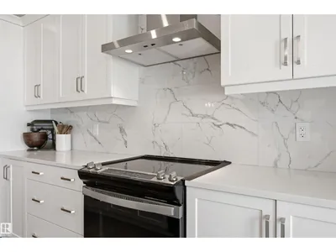
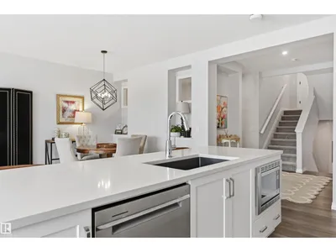
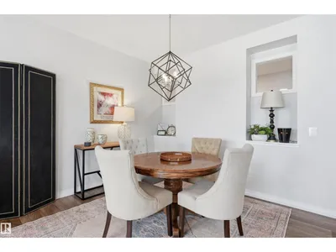
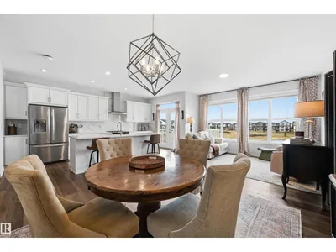
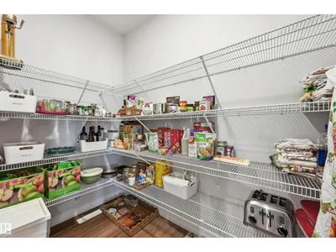
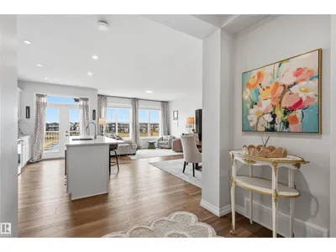
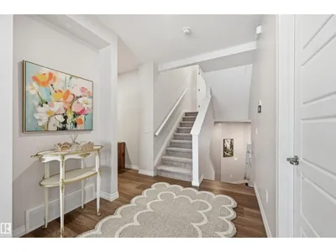
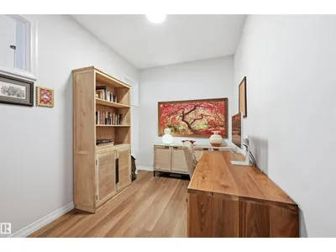
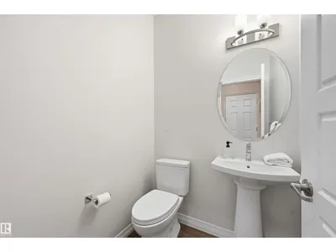
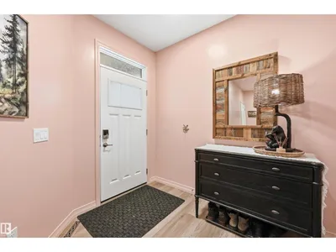
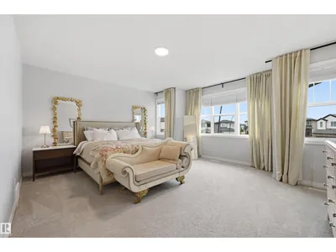
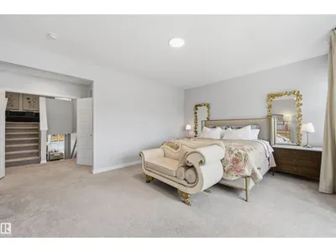
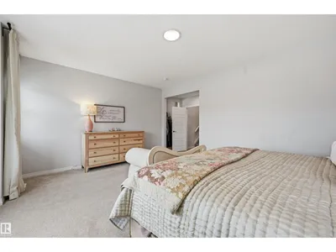
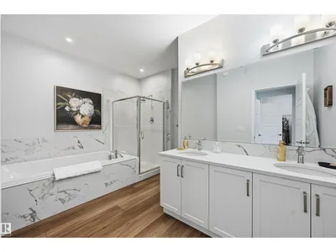
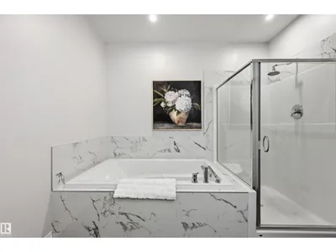
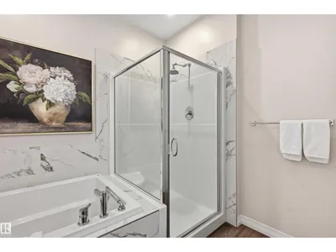
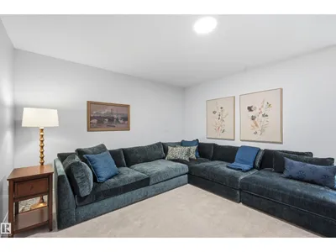
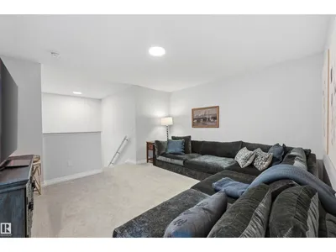
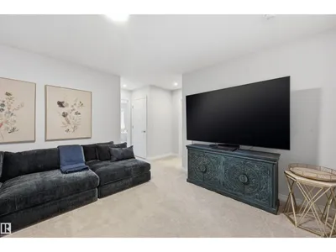
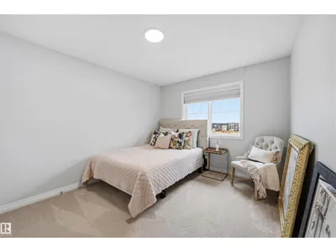
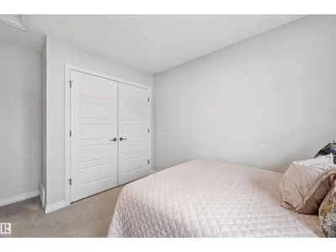
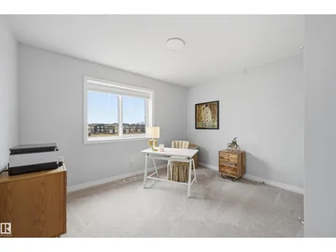
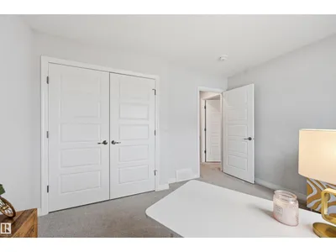
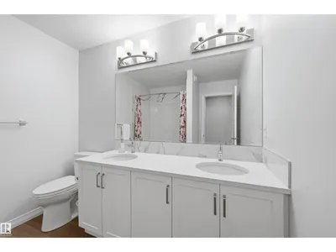
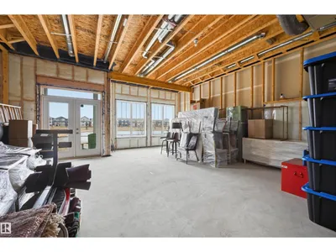
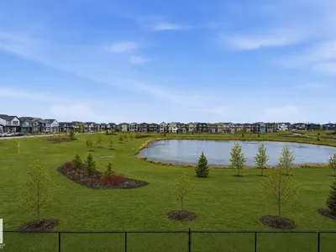
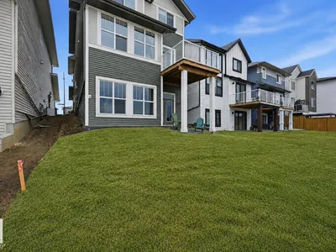
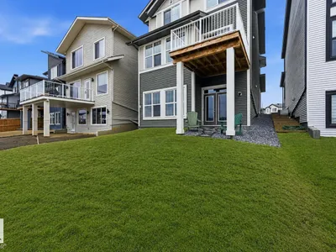
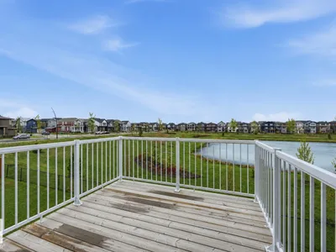
WALKOUT BASEMENT BACKING POND that shows like NEW (w/out the price tag)! This gorgeous 2-story split level home stands out from the others w/ a unique but functional layout (9' ceilings)! Open concept living rm, dining rm & kitchen all boast stunning views of the pond behind. Natural light shines through the home w/ oversized windows & a blend of modern finishes + warmth from wood tones. Massive quartz island is a chef's dream paired w/ addtl cabinetry & a massive walk-in pantry. Plus main floor den/flex room! Head upstairs to a true primary suite: massive bdrm, elongated walk-in closet & ensuite w/ modern tile features (including dual sinks, soaker tub, tiled shower & wash-closet. Next level has a cozy bonus rm, full laundry rm & 2 extra bedrms (w/ pond views)! Walk-out basement is ready for development & boasts 10' ceilings & oversized windows! Landscaped & WEST upper deck! Quality Jayman built (Elliot 24 model) w/ solar panels, SMART tech, UV Air purifier, 220V in garage & tankless H20. Turn-key ready!
Details
- Type
- House
- Bedrooms
- 3
- Bathrooms
- 3
- Living area
- 2,294 sq ft
- Year built
- 2023
- Neighbourhood
- The Uplands
- Parking
- 4
- Heating
- Forced air
- Basement
- Unfinished, Full, Walk out
Room dimensions
| Room | Level | Size |
|---|---|---|
| Living room | Main level | 4.15 × 3.05 meters |
| Dining room | Main level | 3.11 × 2.87 meters |
| Kitchen | Main level | 5.33 × 2.68 meters |
| Den | Main level | 2.96 × 2.38 meters |
| Primary Bedroom | Above | 5.46 × 4.15 meters |
| Bedroom 2 | Upper Level | 3.41 × 3.14 meters |
| Bedroom 3 | Upper Level | 3.72 × 3.05 meters |
| Bonus Room | Upper Level | 4.24 × 3.87 meters |
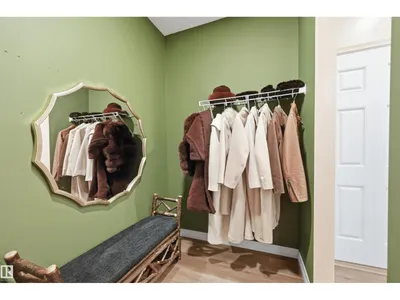
| Mud room | Lower level | |
| Laundry room | Upper Level | 1.83 × 1.55 meters |
School zone
Schools this address is designated for
- Elementary
- Ormsby (Edmonton Public)
- Junior high
- S. Bruce Smith (Edmonton Public)
- High school
- Jasper Place (Edmonton Public)
- Catholic
- St. John XXIII (4.2 km), Mother Margaret Mary (6.2 km)
Public designations from Edmonton Public Schools attendance areas; Catholic schools shown are the nearest, as the Catholic board publishes no boundaries. Confirm with the school before relying on it.
Listing courtesy of Alan Gee, RE/MAX Excellence. Data provided through the REALTOR.ca DDF® and deemed reliable but not guaranteed. Living area is as reported by the listing brokerage under the Residential Measurement Standard where it applies; verify before relying on it. View on REALTOR.ca.