
343 JILLINGS CR NW
Jackson Heights, Edmonton, T6L6Y3
$499,900
ActiveMLS® E4513268, updated Oct 17, 2026
All 57 photos



















About this home
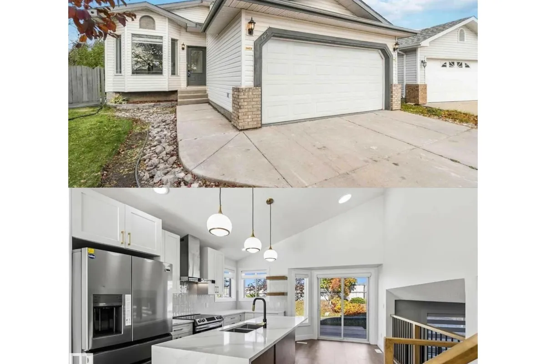
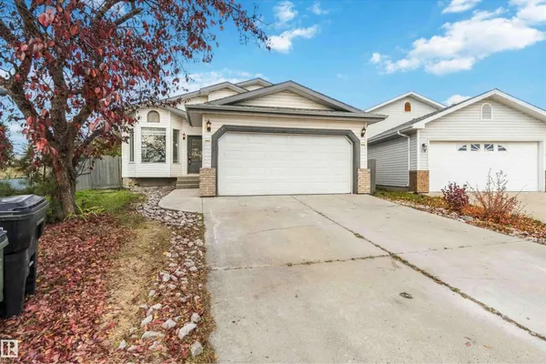
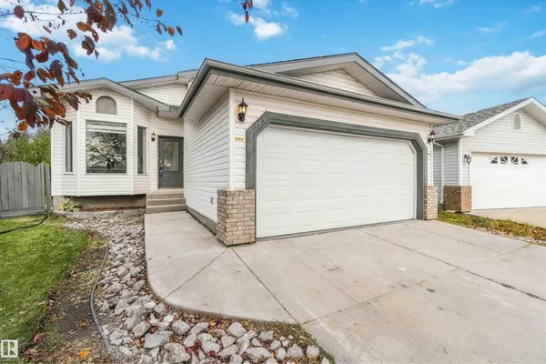
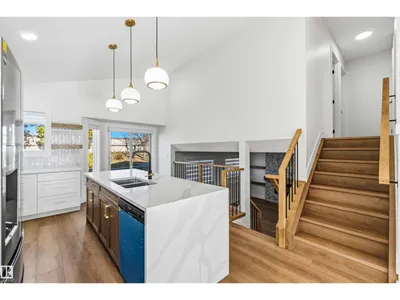
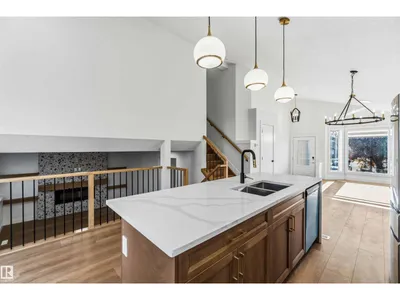
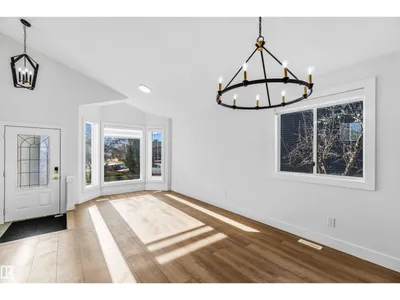
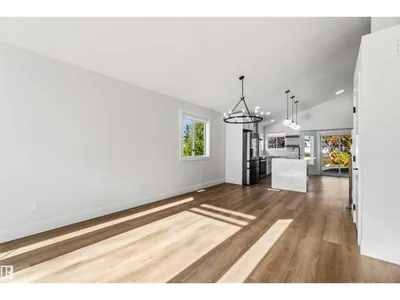
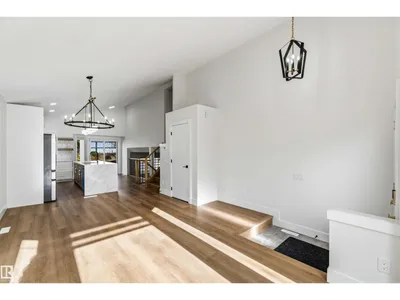
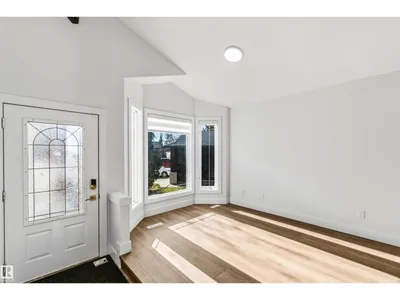
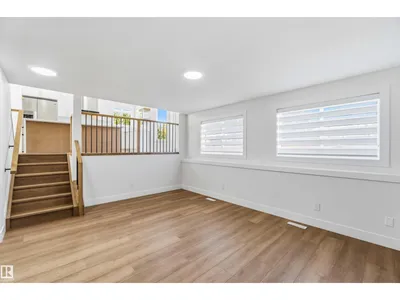
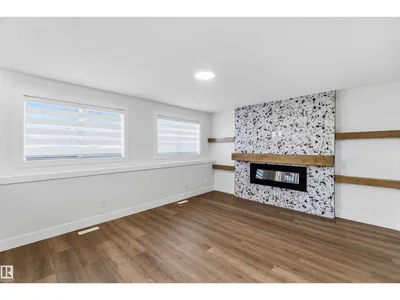
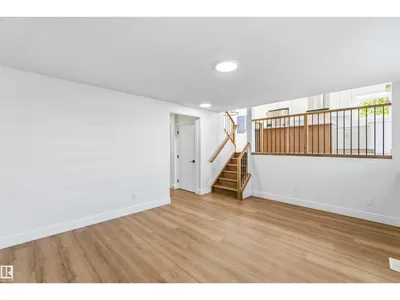
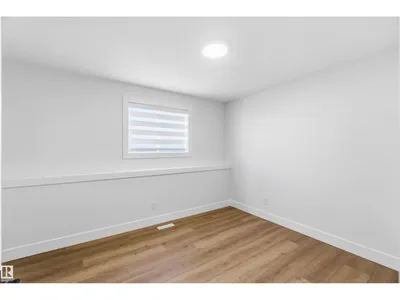
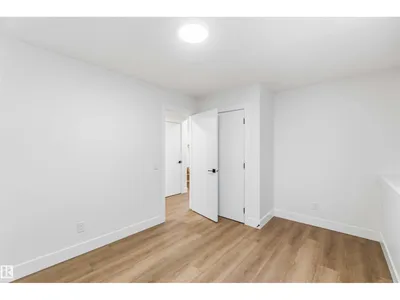
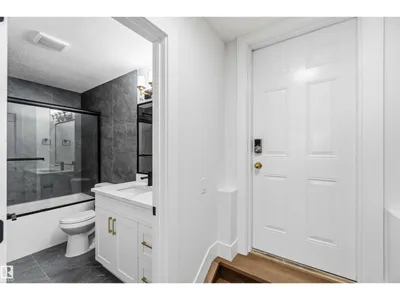
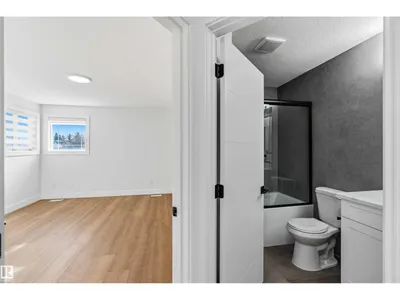
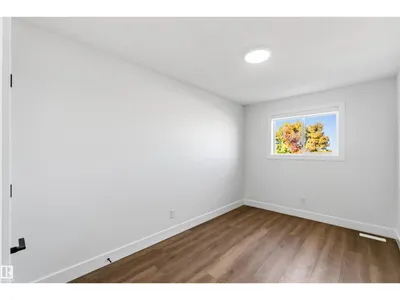
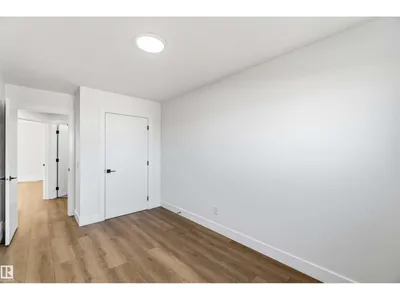
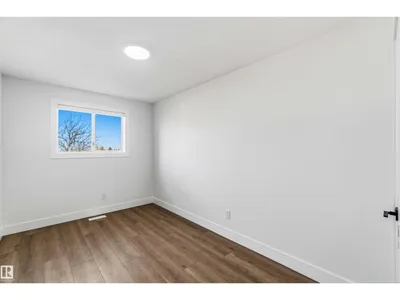
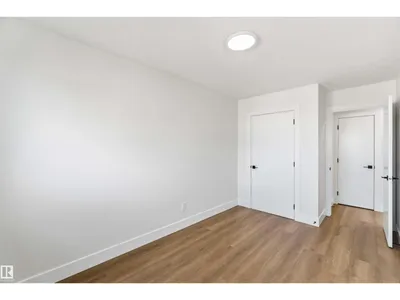
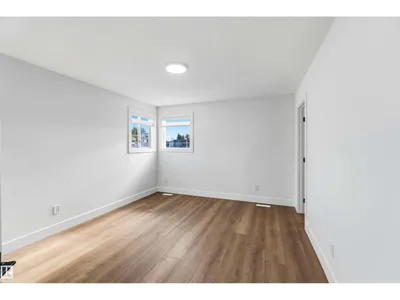
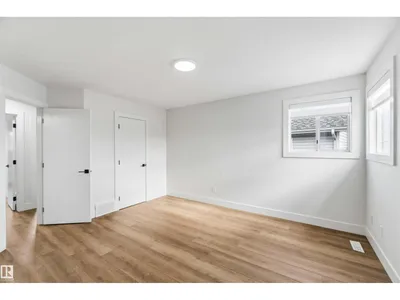
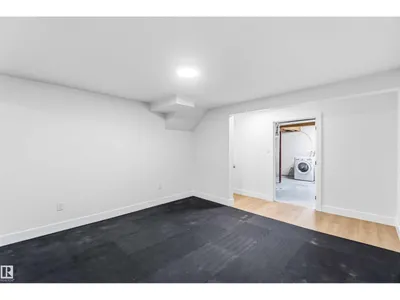
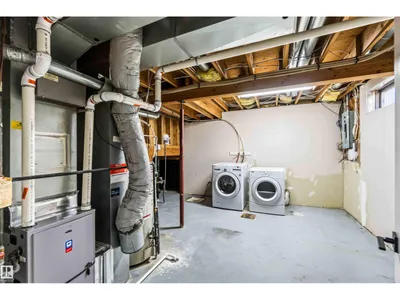
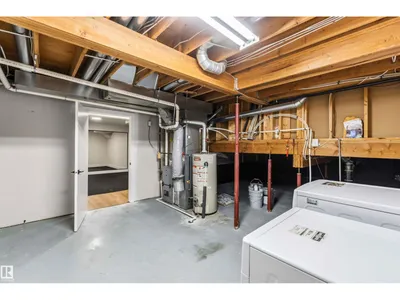
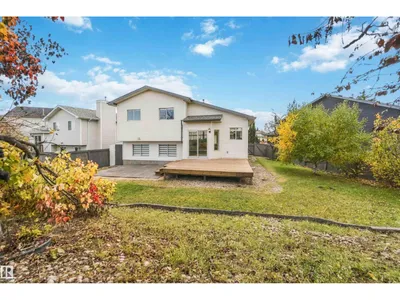
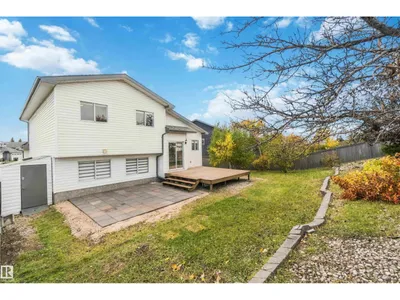
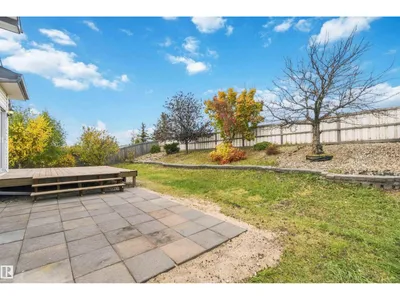
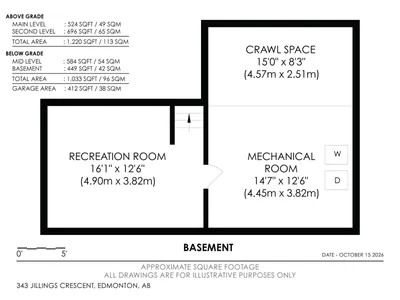
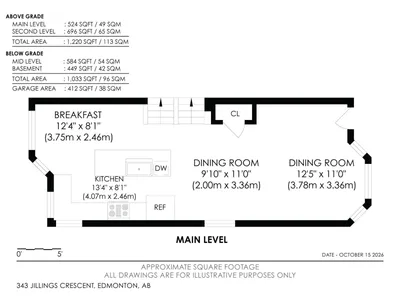
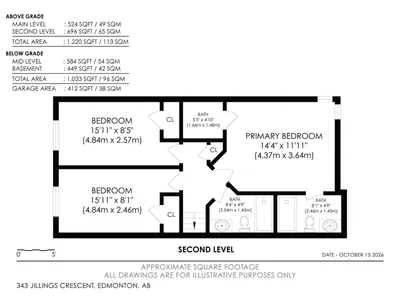
Professionally renovated throughout. This bright and open 4-level split features top-quality materials and workmanship. With 4 BDRMS, and 3 FULL BATHS, there's room for the whole family. The kitchen contains white shaker cabinets, quartz countertops, a tile backsplash, S/S appliances and a large island w/ a waterfall feature. The sliding patio door leads to the pressure-treated deck and fully fenced private backyard. Upstairs, you'll find three spacious bedrooms, incl. the primary suite with a walk-in closet and a full 4-pc. bath. All levels of this luxurious property are lined with rustic, wide-plank vinyl flooring. There's a stain-grade wood railing w/ metal spindles leading to the family room where you'll find an electric fireplace with a floor-to-ceiling tile surround, mantle and built-in floating shelves. Off the family room is a 4th bedroom and full bath. Downstairs is a gym with a mirror wall and a brand new high eff. furnace! All of the poly-b has been removed and replaced with PEX waterlines!
Details
- Type
- House
- Bedrooms
- 4
- Bathrooms
- 3
- Living area
- 1,216 sq ft
- Year built
- 1994
- Neighbourhood
- Jackson Heights
- Heating
- Forced air
- Basement
- Finished, Full
Room dimensions
| Room | Level | Size |
|---|---|---|
| Living room | Main level | |
| Dining room | Main level | |
| Kitchen | Main level | |
| Family room | Main level | |
| Primary Bedroom | Upper Level | |
| Bedroom 2 | Upper Level | |
| Bedroom 3 | Upper Level | |
| Bedroom 4 | Main level |
School zone
Schools this address is designated for
- Elementary
- Jackson Heights (Edmonton Public)
- Junior high
- Thelma Chalifoux (Edmonton Public)
- High school
- McNally (Edmonton Public)
- Catholic
- St. Kateri (1.2 km), Father Michael Troy (2.1 km), CCAC-Mill Woods (3.9 km)
Public designations from Edmonton Public Schools attendance areas; Catholic schools shown are the nearest, as the Catholic board publishes no boundaries. Confirm with the school before relying on it.
Listing courtesy of Dustin Racine, Exp Realty. Data provided through the REALTOR.ca DDF® and deemed reliable but not guaranteed. Living area is as reported by the listing brokerage under the Residential Measurement Standard where it applies; verify before relying on it. View on REALTOR.ca.