
81 NOOTKA RD
Corinthia Park, Leduc, T9E4H3
$469,900
ActiveMLS® E4513266, updated Oct 16, 2026


All 38 photos








About this home
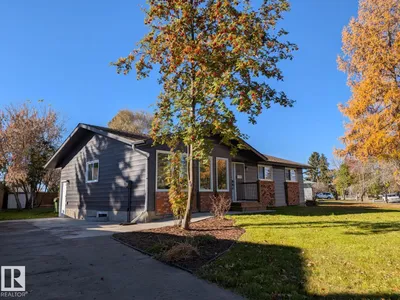
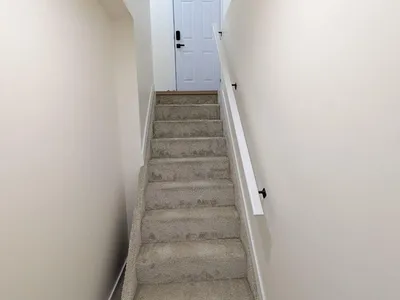
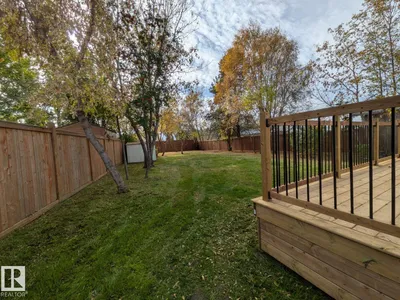
Visit the Listing Brokerage (and/or listing REALTOR®) website to obtain additional information. RARE GEM IN LEDUC! Check out this completely renovated 1375 sqft 1974 bungalow sitting on a massive, ultra-rare double-sized mature lot with separate side entry! The main level has been beautifully modernized into an open-concept dream, boasting a chef's kitchen with quartz countertops, large island, and bonus butler pantry. The primary bedroom features a walk-in closet and a private half-bath. Best of all, it offers total peace of mind, the brand-new furnace, on-demand hot water tank, blown-in attic insulation plus newer windows, exterior doors, and shingles. Massive yard space meets turnkey luxury.
Details
- Type
- House
- Bedrooms
- 3
- Bathrooms
- 2
- Living area
- 1,375 sq ft
- Year built
- 1974
- Neighbourhood
- Corinthia Park
- Parking
- 2
- Heating
- Forced air
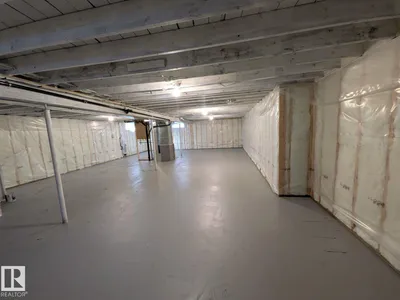
- Basement
- Unfinished, Full
Room dimensions
| Room | Level | Size |
|---|---|---|
| Primary Bedroom | Main level | 4.09 × 3.12 meters |
| Bedroom 2 | Main level | 3.12 × 3.02 meters |
| Bedroom 3 | Main level | 3.32 × 3.02 meters |
Listing courtesy of Michelle Plach, HonestDoor Inc. Data provided through the REALTOR.ca DDF® and deemed reliable but not guaranteed. Living area is as reported by the listing brokerage under the Residential Measurement Standard where it applies; verify before relying on it. View on REALTOR.ca.