
#15 8304 11 AV SW
Summerside, Edmonton, T6X1J8
$325,000
ActiveMLS® E4513265, updated Oct 16, 2026


All 31 photos







About this home
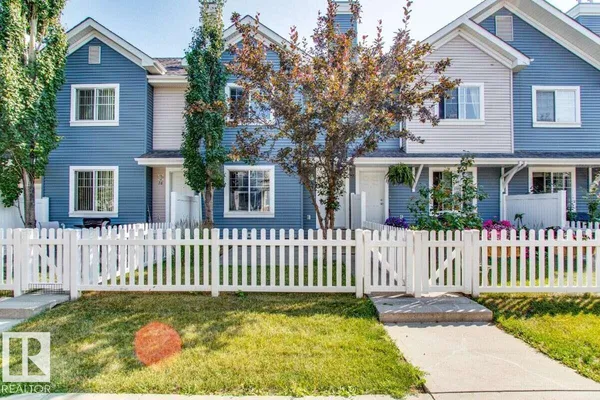
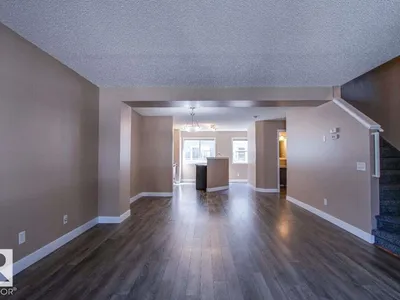
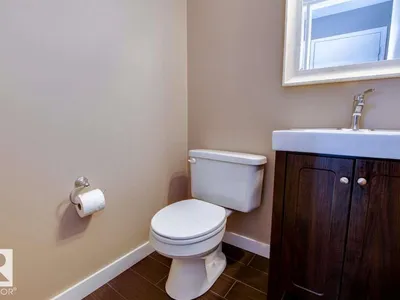
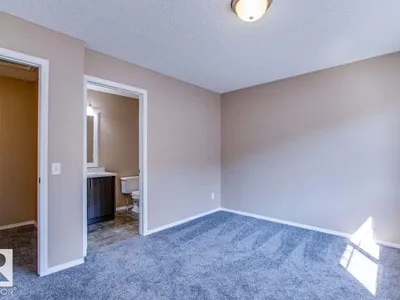
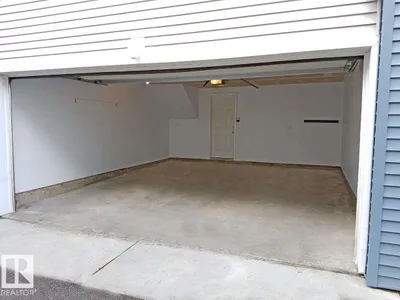
For more info, please click on View Listing on Realtor® Website. Ultra clean, renovated 2-bedroom townhouse with ensuite baths and walk-in closets. Move-in ready with Summerside lake and beach access. No cleaning, no painting, nothing to do but unpack. Wide-open main floor plan, kitchen and 3 bathrooms renovated, bright and spotless. New flooring on both levels, new countertops, cabinets, vanities, sinks and mirrors throughout. Appliances clean and in very good condition. Double attached garage with new door. Basement offers laundry and tons of storage. Outside is just as clean - patio and fencing freshly pressure washed, ready for your chairs and BBQ in your private front yard. Condo fees include lawn care and snow removal for easy living. Enjoy Summerside's private lake, beach and year-round amenities, with quick access to Ellerslie Road, Gateway Blvd and Anthony Henday. This is the unit that shows almost like new. Quick possession available!
Details
- Type
- Row / Townhouse
- Bedrooms
- 2
- Bathrooms
- 3
- Living area
- 1,284 sq ft
- Year built
- 2005
- Neighbourhood
- Summerside
- Parking
- 2
- Heating
- Forced air
- Basement
- Partially finished, Full, Walk out
- Condo fee
- $355 Monthly
Room dimensions
| Room | Level | Size |
|---|---|---|
| Living room | Main level | 4.25 × 4.61 meters |
| Dining room | Main level | 4.20 × 2.09 meters |
| Kitchen | Main level | 2.81 × 3.82 meters |
| Primary Bedroom | Upper Level | 4.20 × 5.40 meters |
| Bedroom 2 | Upper Level | 3.98 × 3.16 meters |
| Breakfast | Main level | 2.44 × 2.09 meters |
School zone
Schools this address is designated for
- Elementary
- Michael Strembitsky (Edmonton Public)
- Junior high
- Michael Strembitsky (Edmonton Public)
- High school
- J. Percy Page (Edmonton Public)
- Catholic
- Father Michael Mireau (0.5 km), Holy Trinity (3.9 km)
Public designations from Edmonton Public Schools attendance areas; Catholic schools shown are the nearest, as the Catholic board publishes no boundaries. Confirm with the school before relying on it.
Listing courtesy of Darya Pfund, Easy List Realty. Data provided through the REALTOR.ca DDF® and deemed reliable but not guaranteed. Living area is as reported by the listing brokerage under the Residential Measurement Standard where it applies; verify before relying on it. View on REALTOR.ca.