
13304 73 ST NW
Delwood, Edmonton, T5C0T8
$418,900
ActiveMLS® E4513264, updated Oct 20, 2026


All 60 photos
















About this home
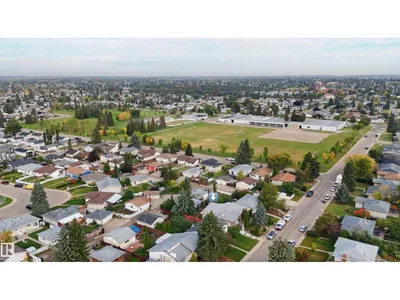
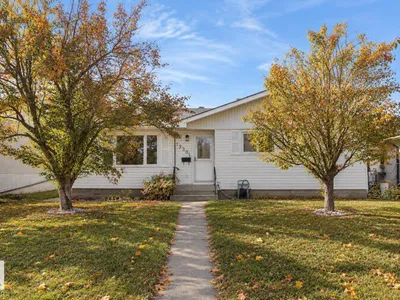
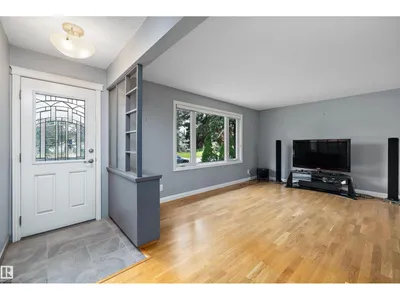
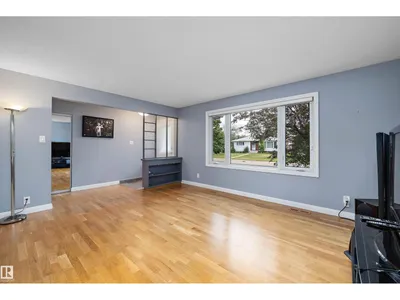
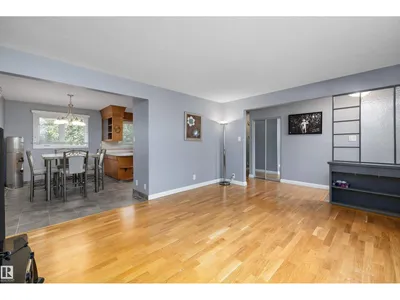
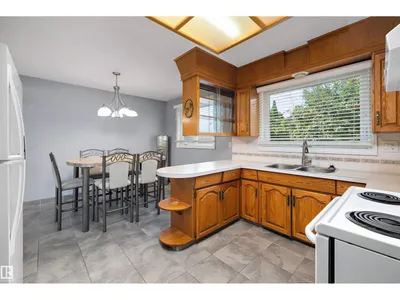
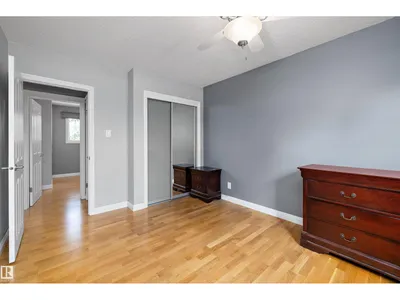
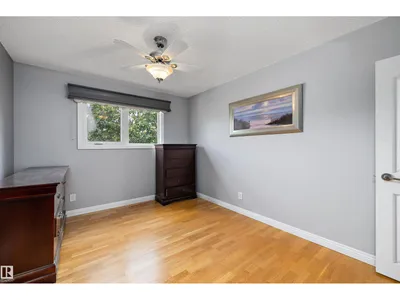
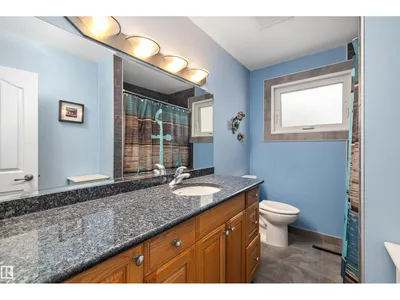
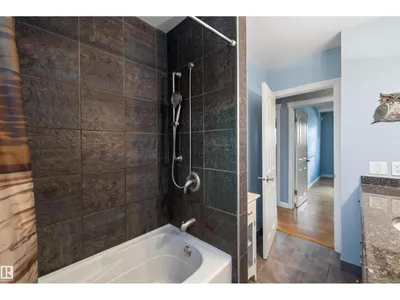
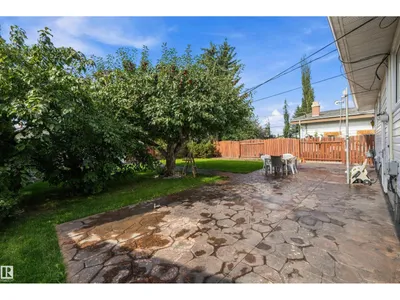
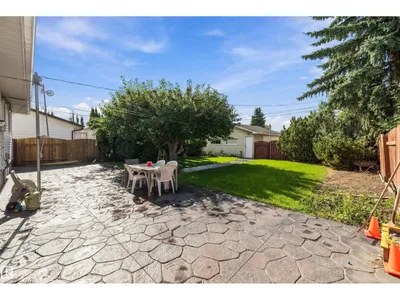
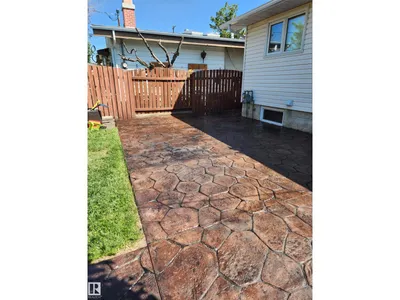
Location, location, location!! Just a short walk away from schools, parks and green space, this spacious bungalow offers over 2000 sqft of living space and an exceptionally large backyard. Tucked into a well established family-friendly neighbourhood, the home has a total of 5 bedrooms and 2 bathrooms. One of the highlights of this property is the incredible fully fenced backyard, a wonderful private space for entertaining, relaxing and enjoying the outdoors, perfect for kids and fur babies! The beautiful stamped concrete creates an elegant, elevated look while offering durability and minimal upkeep. A convenient gas hookup makes BBQ season easy, while mature apple and plum trees add charm, character and a touch of nature to this impressive outdoor space. The oversized garage provides plenty of room for vehicles, storage and all your toys. This well maintained home has had many updates over the years including windows, HWT, shingles, garage door, landscaping and more. Are you ready for your next chapter?
Details
- Type
- House
- Bedrooms
- 5
- Bathrooms
- 2
- Living area
- 1,101 sq ft
- Year built
- 1965
- Neighbourhood
- Delwood
- Heating
- Forced air
- Basement
- Finished, Full
Room dimensions
| Room | Level | Size |
|---|---|---|
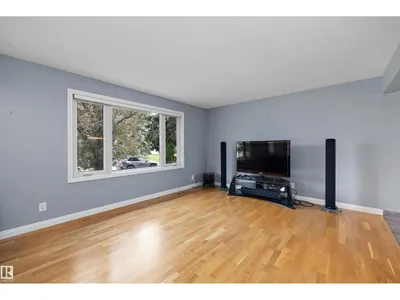
| Living room | Main level | 4.77 × 3.88 meters |
| Dining room | Main level | |
| Kitchen | Main level | |
| Family room | Basement | 6.57 × 3.85 meters |
| Primary Bedroom | Main level | 4.10 × 3.30 meters |
| Bedroom 2 | Main level | 3.30 × 3.00 meters |
| Bedroom 3 | Main level | 4.09 × 2.70 meters |
| Bedroom 4 | Basement | 3.82 × 4.17 meters |
| Bedroom 5 | Basement |
School zone
Schools this address is designated for
- Elementary
- Delwood (Edmonton Public)
- High school
- M.E. LaZerte (Edmonton Public)
- Catholic
- St. Vladimir (0.2 km), St. Cecilia (1.6 km), Archbishop O'Leary (1.4 km)
Public designations from Edmonton Public Schools attendance areas; Catholic schools shown are the nearest, as the Catholic board publishes no boundaries. Confirm with the school before relying on it.
Listing courtesy of Melanie Noel, Royal Lepage Arteam Realty. Data provided through the REALTOR.ca DDF® and deemed reliable but not guaranteed. Living area is as reported by the listing brokerage under the Residential Measurement Standard where it applies; verify before relying on it. View on REALTOR.ca.