
1312 116 ST NW
Twin Brooks, Edmonton, T6J7B3
$639,000
ActiveMLS® E4513263, updated Oct 16, 2026


All 74 photos








About this home
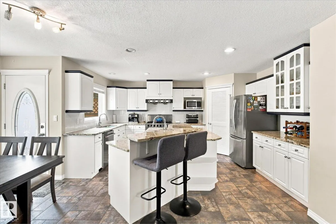
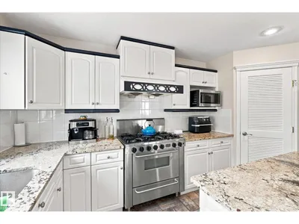
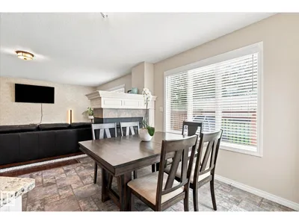
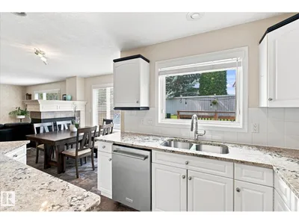
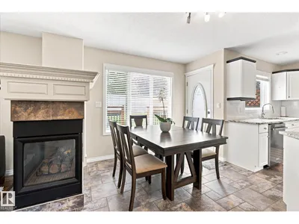
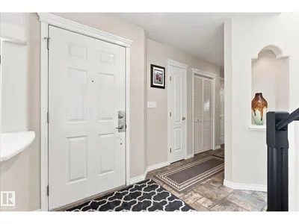
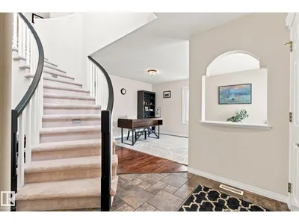
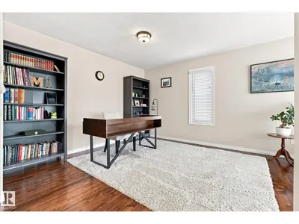
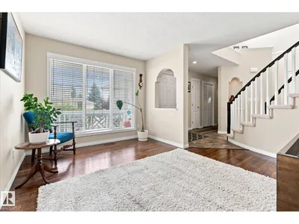
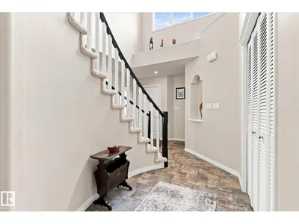
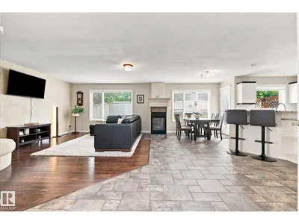
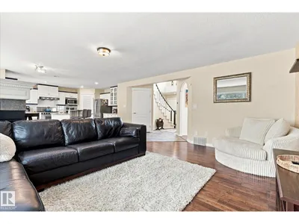
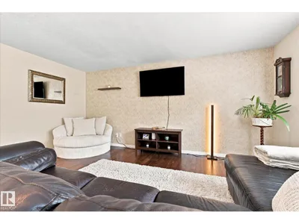
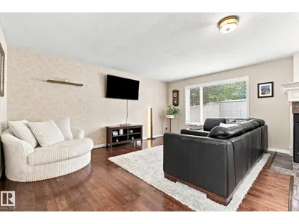
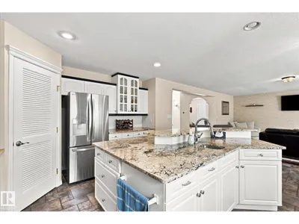
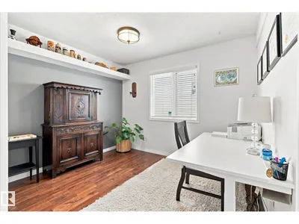
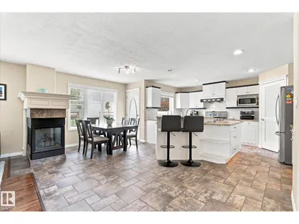
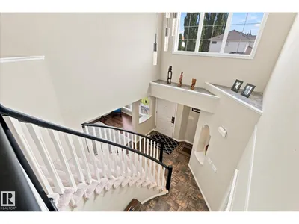
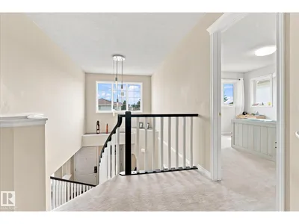
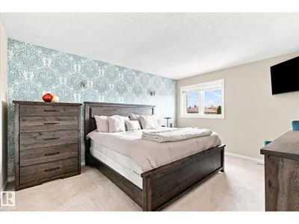
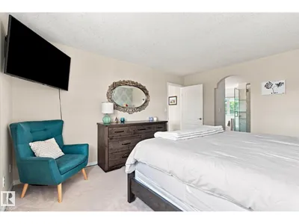
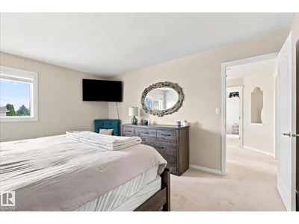
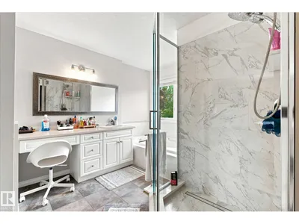
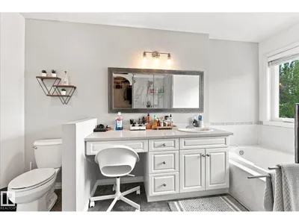
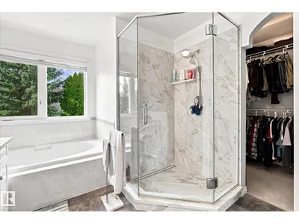
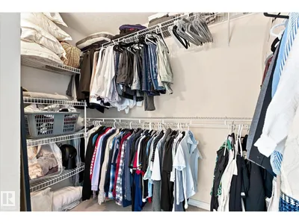
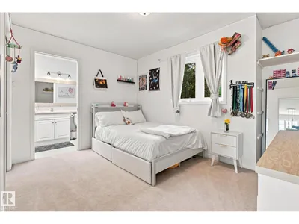
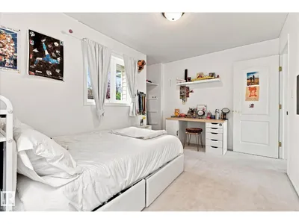
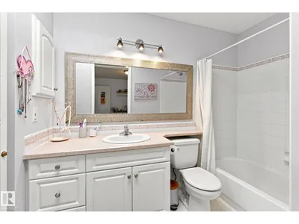
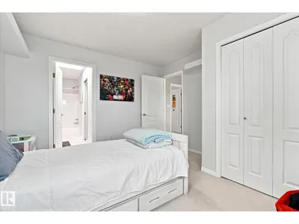
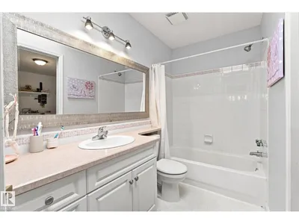
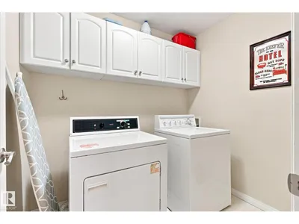
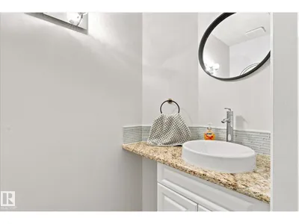
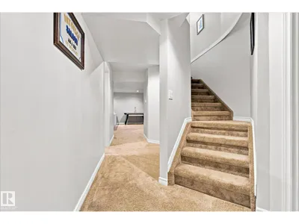
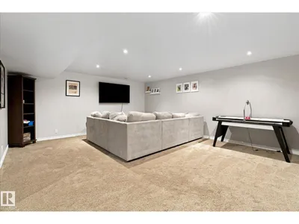
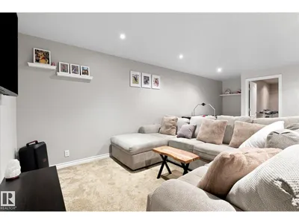
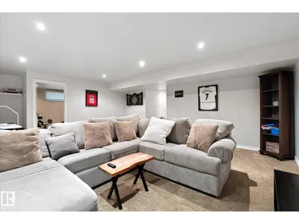
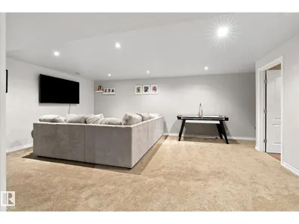
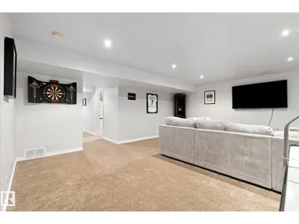
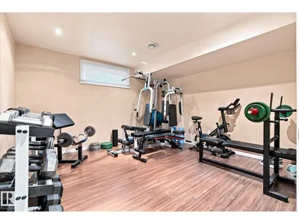
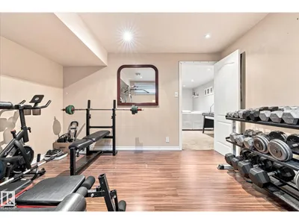
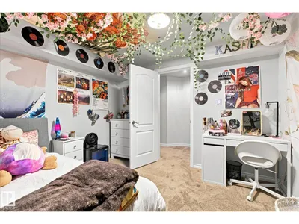
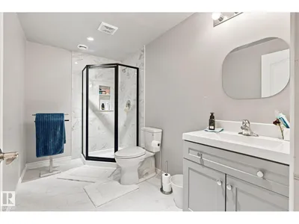
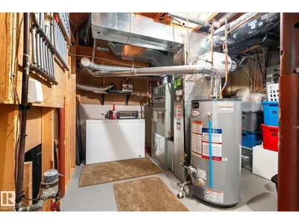
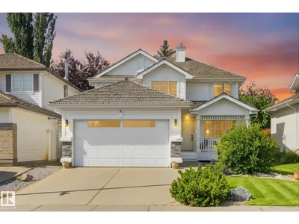
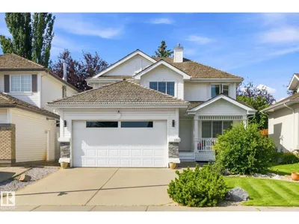
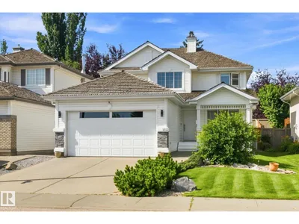
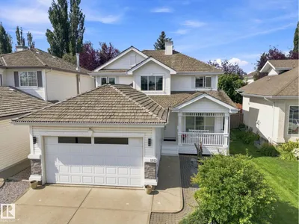
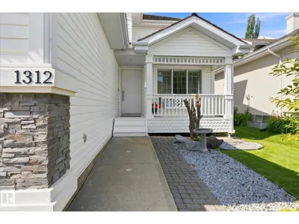
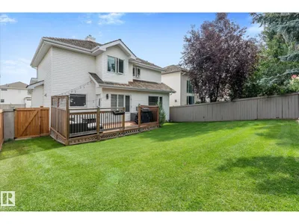
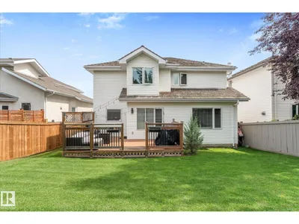
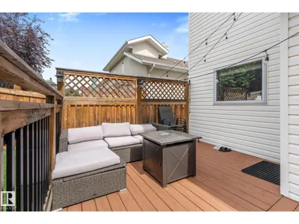
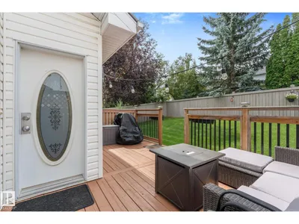
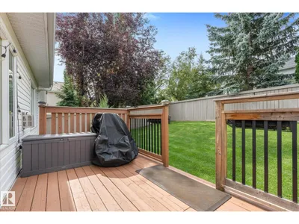
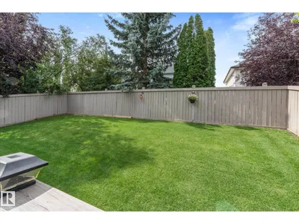
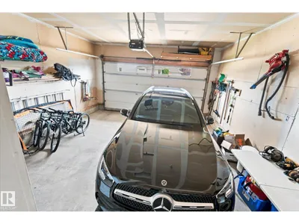
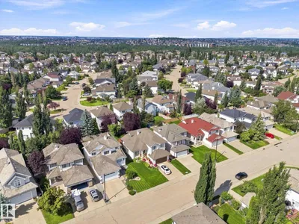
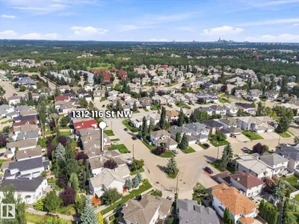
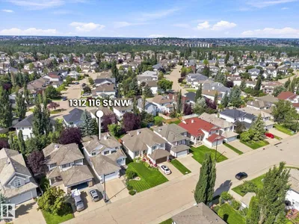
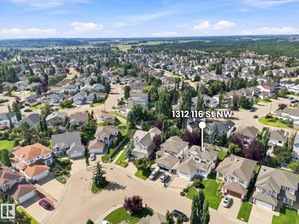
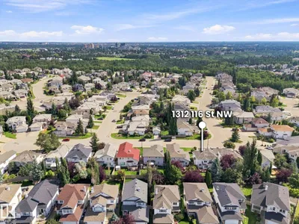
Welcome to Twin Brooks! Nestled between the scenic Whitemud Creek & Blackmud Creek Ravines, this neighbourhood provides endless walking & biking trails steps from your front door! With just over 3100 sq of finished living space, this immaculate home is situated on a quiet street in this highly desirable area. Perfect for growing families, this property offers an open concept living/dining area with hardwood & stone floors. A cozy fireplace in the family room for chilly winter nights. The kitchen features new granite counters & SS appliances & gas stove. A newer deck awaits you off the kitchen into the fully fenced yard. Mature trees behind give you privacy to enjoy the outdoors. Main level also has a formal living room and den. Upstairs you'll find 2 bedrooms with a jack & jill 4 pc bath, a large primary bedroom, complete with walk in closet & newly renovated ensuite. Downstairs you'll find a fully renovated basement with rec room, 2 bedrooms & 3 piece bath. Double attached garage. Minutes off AH Drive.
Details
- Type
- House
- Bedrooms
- 5
- Bathrooms
- 4
- Living area
- 2,090 sq ft
- Year built
- 1996
- Neighbourhood
- Twin Brooks
- Heating
- Forced air
- Basement
- Finished, Full
Room dimensions
| Room | Level | Size |
|---|---|---|
| Living room | Main level | 3.68 × 4.97 meters |
| Dining room | Main level | 2.61 × 1.76 meters |
| Kitchen | Main level | 5.34 × 4.75 meters |
| Family room | Main level | 4.78 × 6.12 meters |
| Den | Main level | 3.31 × 3.22 meters |
| Primary Bedroom | Upper Level | 3.64 × 4.26 meters |
| Bedroom 2 | Upper Level | 3.91 × 3.44 meters |
| Bedroom 3 | Upper Level | 3.52 × 3.68 meters |
| Bedroom 4 | Basement | 3.64 × 3.48 meters |
| Bonus Room | Basement | 7.39 × 5.08 meters |
| Bedroom 5 | Basement | 3.64 × 3.92 meters |
School zone
Schools this address is designated for
- Elementary
- George P. Nicholson (Edmonton Public)
- Junior high
- D. S. MacKenzie (Edmonton Public)
- High school
- Harry Ainlay (Edmonton Public)
- Catholic
- St. Teresa (1.4 km), Archbishop Joseph MacNeil (3.2 km), Mother Margaret Mary (3.3 km)
Public designations from Edmonton Public Schools attendance areas; Catholic schools shown are the nearest, as the Catholic board publishes no boundaries. Confirm with the school before relying on it.
Listing courtesy of Terilynn Atwell, RE/MAX PREFERRED CHOICE. Data provided through the REALTOR.ca DDF® and deemed reliable but not guaranteed. Living area is as reported by the listing brokerage under the Residential Measurement Standard where it applies; verify before relying on it. View on REALTOR.ca.