
8515 19 AV SW
Summerside, Edmonton, T6X0R6
$675,000
ActiveMLS® E4513262, updated Oct 16, 2026


All 68 photos







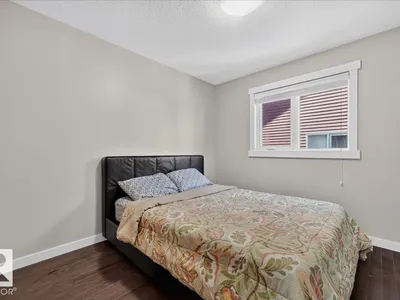


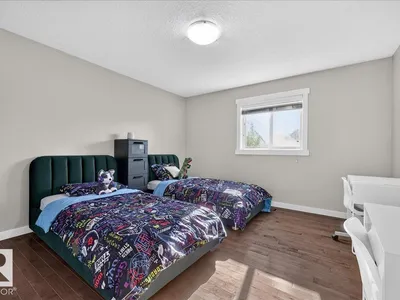

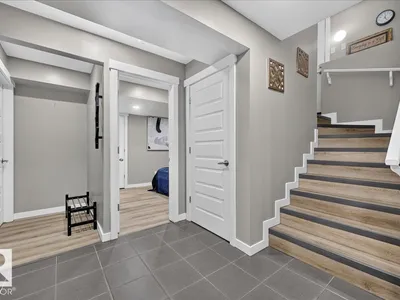
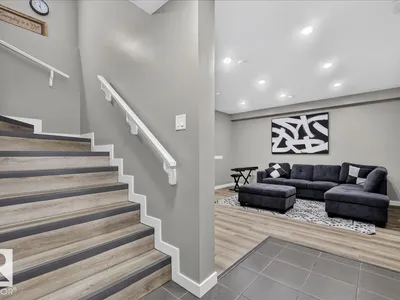













About this home
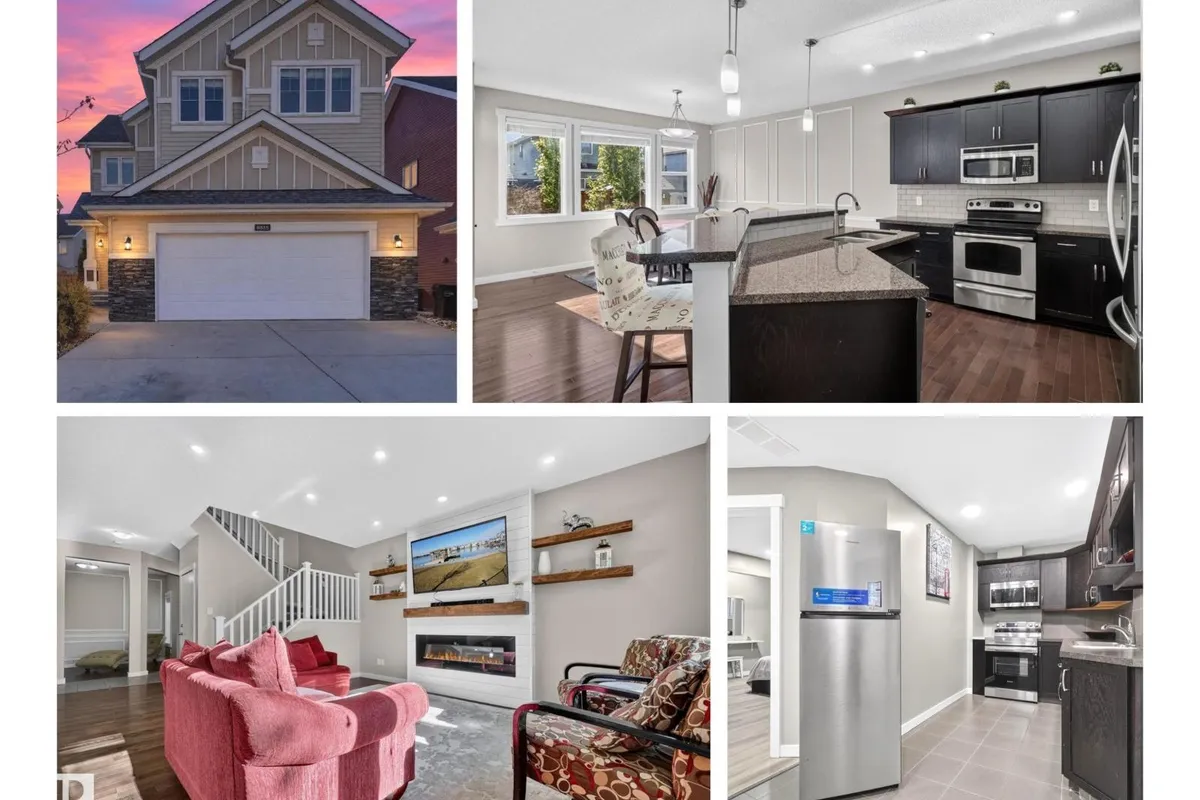
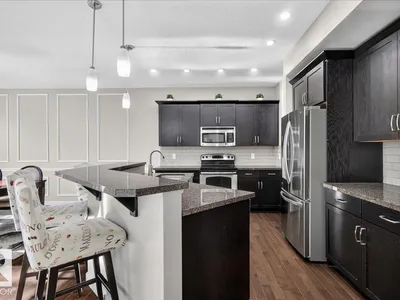
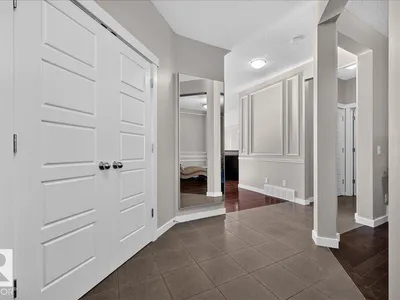
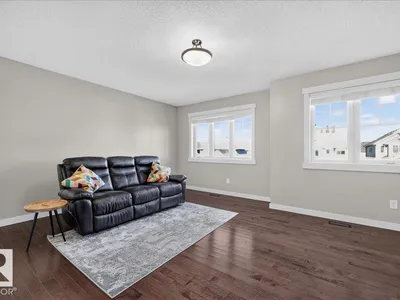
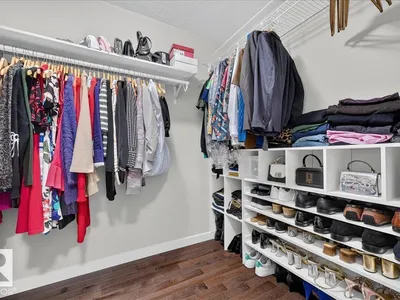
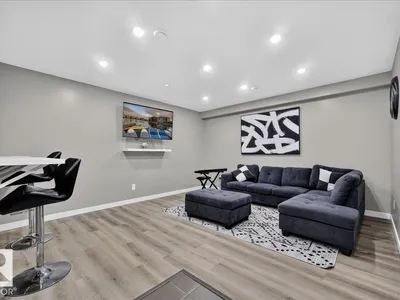
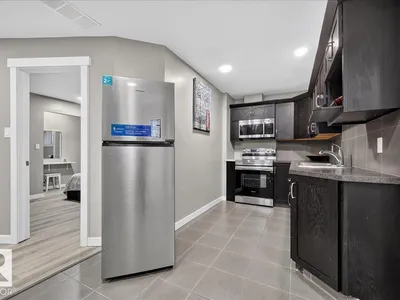
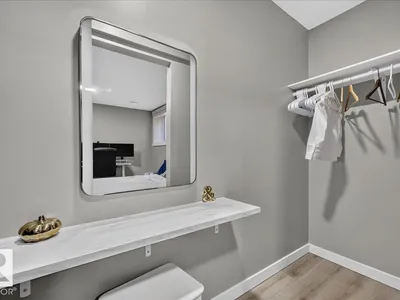
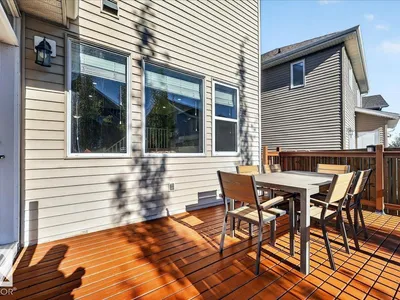
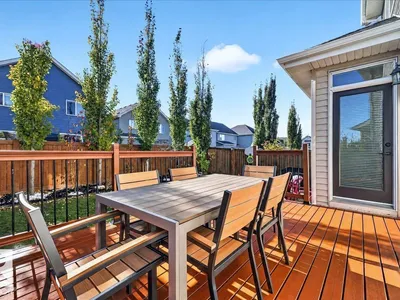
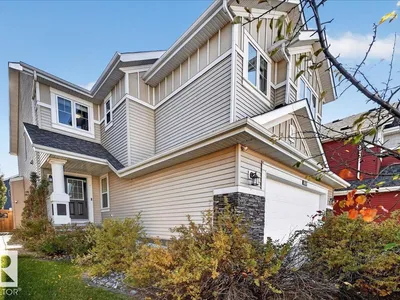
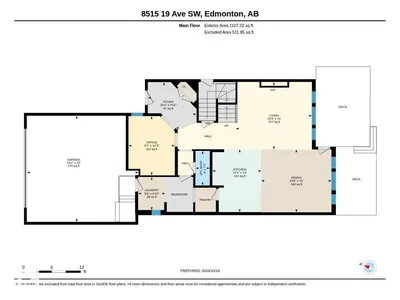
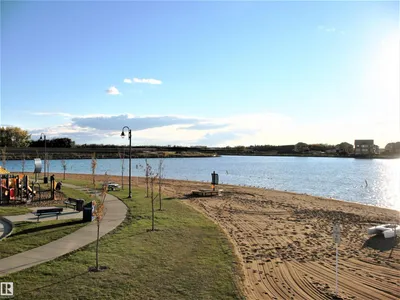
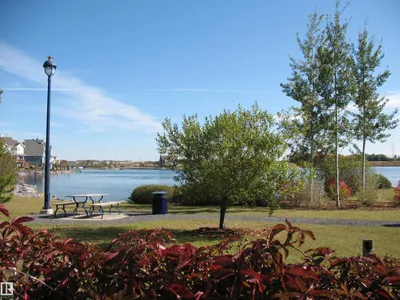
This Homes by Avi built Lake Summerside home has a superior location on a quiet cul de sac walking distance to the Beach Club & both the public & Catholic K-9 schools. SEPARATE ENTRY to finished basement with 2 bedrooms, second kitchen & living room, 4 piece bathroom & second laundry. The main floor has a practical but open layout with a home office, open great room warmed by a gas fireplace & ship lap feature wall in the sunny dining room. Get organized with the custom shelving in the walk through pantry, main floor laundry & mudroom adjacent to the garage. Open stair rails lead to the upper level Bonus room + 4 BEDROOMS! The Primary suite has a walk in closet + separate shower enclosure and a relaxing soaker tub. Central air makes summer a delight + driveway length works great for an oversized truck or getting your RV ready for a road trip. Enjoy year round activities at the Lake like swimming, kayak or SUP, fishing, beach volleyball & basketball, pickle ball, or get your diving certification!
Details
- Type
- House
- Bedrooms
- 6
- Bathrooms
- 4
- Living area
- 2,534 sq ft
- Year built
- 2011
- Neighbourhood
- Summerside
- Parking
- 6
- Heating
- Forced air
- Basement
- Finished, Full
Room dimensions
| Room | Level | Size |
|---|---|---|
| Living room | Main level | 4.81 × 4.26 meters |
| Dining room | Main level | 4.43 × 3.96 meters |
| Kitchen | Main level | 3.96 × 3.09 meters |
| Den | Main level | 3.74 × 2.93 meters |
| Primary Bedroom | Upper Level | 4.72 × 4.25 meters |
| Bedroom 2 | Upper Level | 3.77 × 3.38 meters |
| Bedroom 3 | Upper Level | 3.02 × 3.02 meters |
| Bedroom 4 | Upper Level | 4.71 × 3.82 meters |
| Bonus Room | Upper Level | 5.00 × 4.10 meters |
| Bedroom 5 | Basement | 3.76 × 3.54 meters |
| Bedroom 6 | Basement | 4.78 × 2.89 meters |
| Recreation room | Basement | 4.68 × 4.51 meters |
| Recreation room | Basement | 4.68 × 4.51 meters |
| Laundry room | Main level | 2.09 × 1.72 meters |
School zone
Schools this address is designated for
- Elementary
- Michael Strembitsky (Edmonton Public)
- Junior high
- Michael Strembitsky (Edmonton Public)
- High school
- J. Percy Page (Edmonton Public)
- Catholic
- Father Michael Mireau (0.5 km), Holy Trinity (4.9 km)
Public designations from Edmonton Public Schools attendance areas; Catholic schools shown are the nearest, as the Catholic board publishes no boundaries. Confirm with the school before relying on it.
Listing courtesy of Rhonda Navratil, REMAX River City. Data provided through the REALTOR.ca DDF® and deemed reliable but not guaranteed. Living area is as reported by the listing brokerage under the Residential Measurement Standard where it applies; verify before relying on it. View on REALTOR.ca.