
1478 Grant WY NW
Glastonbury, Edmonton, T5T6M9
$445,000
ActiveMLS® E4513261, updated Oct 19, 2026

All 63 photos












About this home
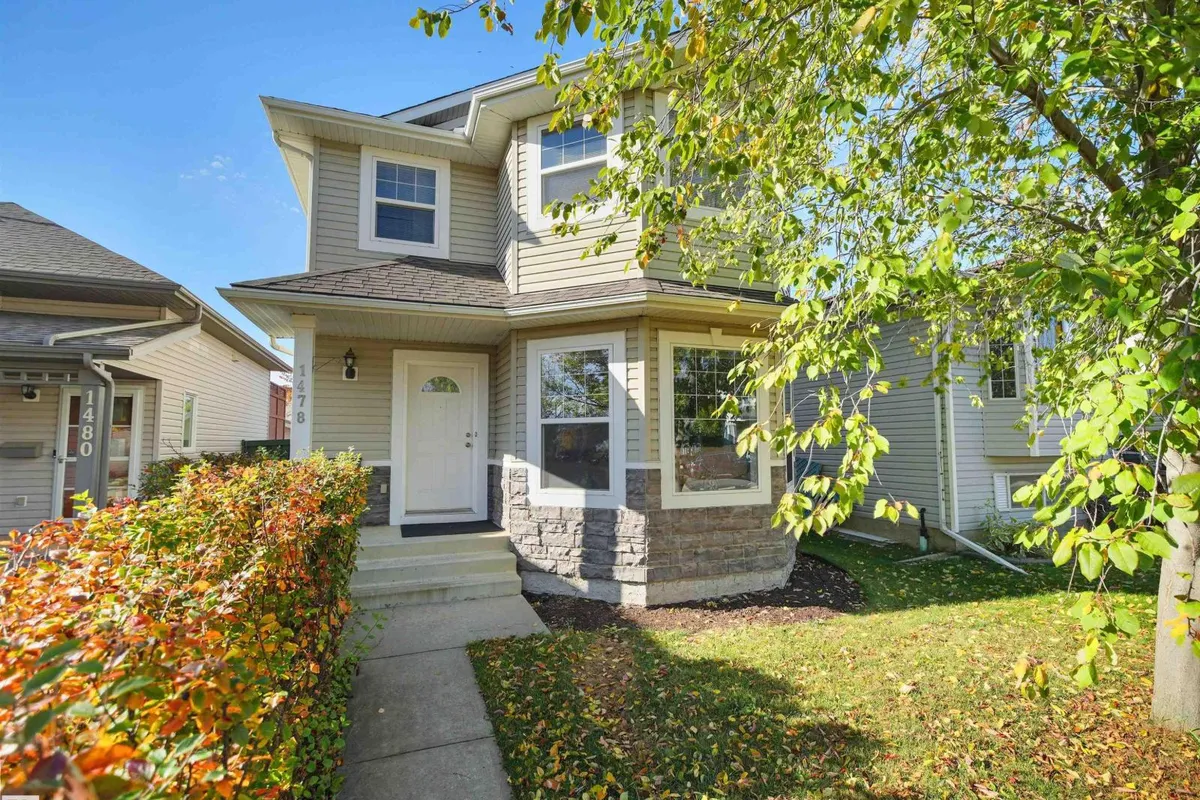
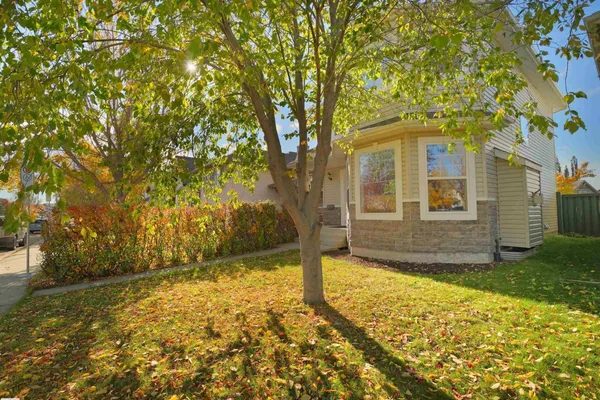
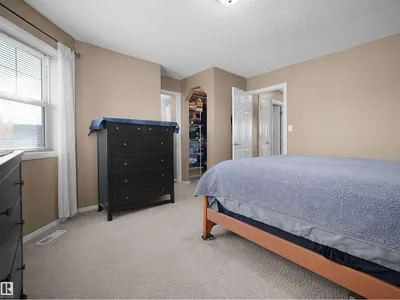
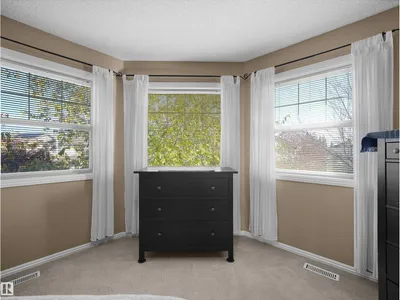
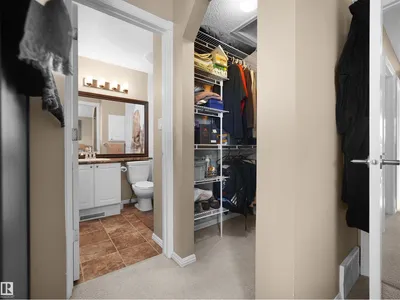
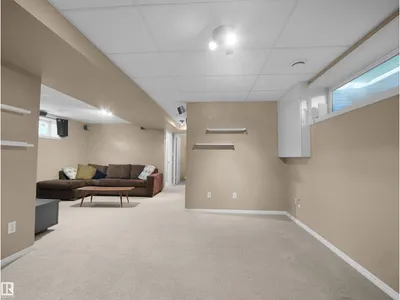
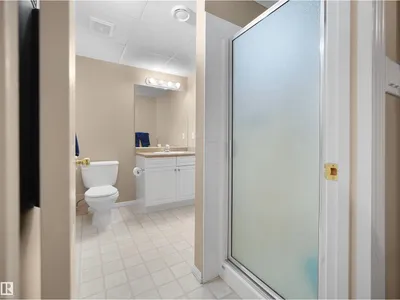
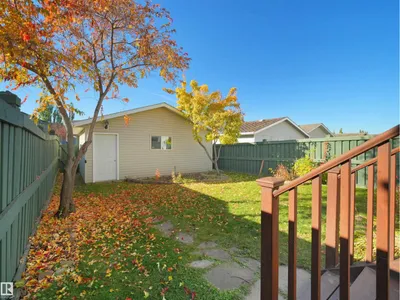
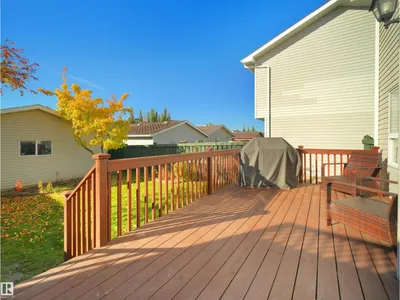
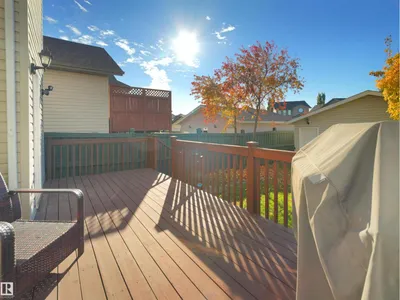
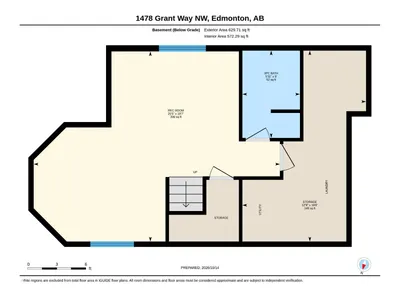
Welcome to this immaculate two-storey home on a quiet street in desirable Glastonbury! Beautifully landscaped and backing onto a bike path, it’s the perfect setting for family walks and bike rides. The bright, inviting main floor features hardwood flooring, spacious living areas, and a generous dining space ideal for entertaining. Upstairs offers 3 spacious bedrooms, including a large primary retreat with a private four-piece ensuite. The fully finished basement adds a three-piece bathroom and versatile space for movie nights, playtime, or guests. With over 1,800 sq. ft. of total finished living space, this beautifully maintained home offers comfort and room to grow. Ideally located near Glastonbury Park, the spray park, trails, shopping, and Winterburn Costco!
Details
- Type
- House
- Bedrooms
- 3
- Bathrooms
- 4
- Living area
- 1,393 sq ft
- Year built
- 2000
- Neighbourhood
- Glastonbury
- Heating
- Forced air
- Basement
- Finished, Full
Room dimensions
| Room | Level | Size |
|---|---|---|
| Living room | Main level | 3.94 × 4.34 meters |
| Dining room | Main level | 4.03 × 3.38 meters |
| Kitchen | Main level | 4.30 × 4.07 meters |
| Family room | Basement | 5.98 × 7.75 meters |
| Primary Bedroom | Upper Level | 4.45 × 4.32 meters |
| Bedroom 2 | Upper Level | 2.92 × 3.94 meters |
| Bedroom 3 | Upper Level | 3.35 × 2.61 meters |
School zone
Schools this address is designated for
- Elementary
- Kim Hung (Edmonton Public)
- Junior high
- Kim Hung (Edmonton Public)
- High school
- Jasper Place (Edmonton Public)
- Catholic
- Sister Annata Brockman (1.9 km), St. Oscar Romero (3.1 km)
Public designations from Edmonton Public Schools attendance areas; Catholic schools shown are the nearest, as the Catholic board publishes no boundaries. Confirm with the school before relying on it.
Listing courtesy of Patricia Grover, RE/MAX Excellence. Data provided through the REALTOR.ca DDF® and deemed reliable but not guaranteed. Living area is as reported by the listing brokerage under the Residential Measurement Standard where it applies; verify before relying on it. View on REALTOR.ca.