
32 MOBERG RD
Meadowview Park_LEDU, Leduc, T9E8A6
$500,000
ActiveMLS® E4513259, updated Oct 17, 2026


All 75 photos















About this home
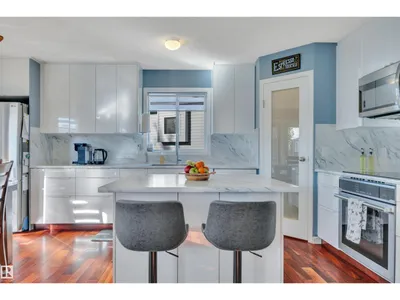
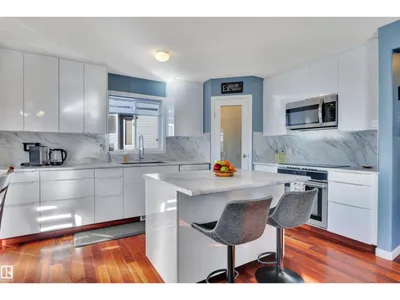
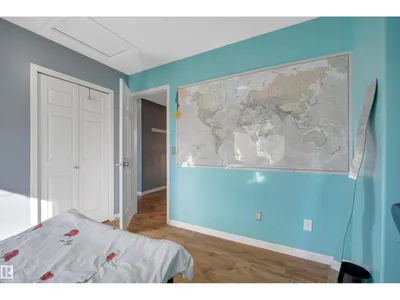
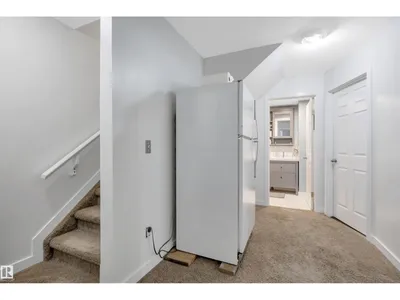
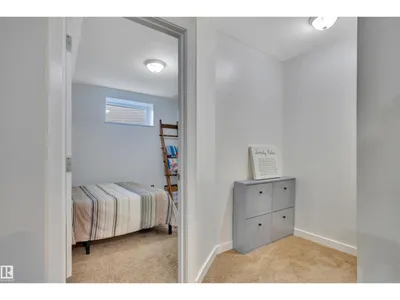
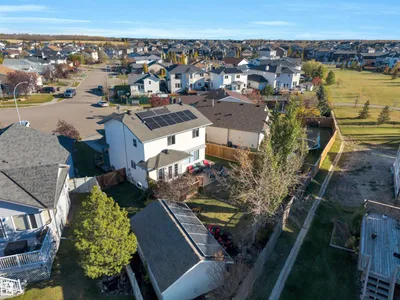
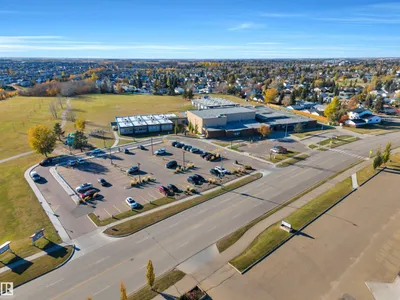
Family home with fully finished basement and five bedrooms on a pie lot! Gleaming Brazilian hardwood floors welcome you in and lead you to a sparkling white kitchen with island, expanded walk-in pantry. White pillar archway leads you to the great room, anchored by the gas fireplace. 2 piece powder room and main floor laundry room with upper cabinets and folding table complete this level. The open stairway to the upstairs features a master bedroom with 3 piece ensuite, 2 more bedrooms and 5 piece main bath. Finished basement has a fourth bedroom, 2 more bedrooms plus there is space for a 6th bedroom if required. Outside there is a large fenced yard with deck and a 240V wired shed with attic space and solar panels. Solar Panels on the home as well help keep your power bills very low. Close to schools, parks, walkways, rec centre. Perfect home for the larger family!
Details
- Type
- House
- Bedrooms
- 5
- Bathrooms
- 4
- Living area
- 1,638 sq ft
- Year built
- 1998
- Neighbourhood
- Meadowview Park_LEDU
- Parking
- 4
- Heating
- Forced air
- Basement
- Finished, Full
Room dimensions
| Room | Level | Size |
|---|---|---|
| Living room | Main level | |
| Dining room | Main level | |
| Kitchen | Main level | |
| Family room | Basement | |
| Primary Bedroom | Upper Level | |
| Bedroom 2 | Upper Level | |
| Bedroom 3 | Upper Level | |
| Bedroom 4 | Basement | |
| Bedroom 5 | Basement | |
| Laundry room | Main level |
Listing courtesy of Jason Thomas, Royal Lepage Summit Realty. Data provided through the REALTOR.ca DDF® and deemed reliable but not guaranteed. Living area is as reported by the listing brokerage under the Residential Measurement Standard where it applies; verify before relying on it. View on REALTOR.ca.