
14612 115 Street NW
Caernarvon, Edmonton, T5X1H8
$425,000
ActiveMLS® E4513247, updated Oct 21, 2026


All 63 photos




















About this home
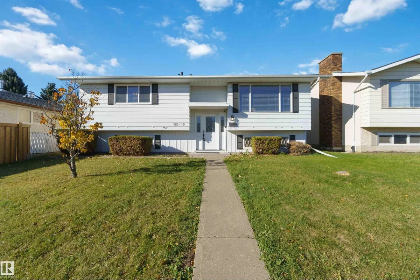
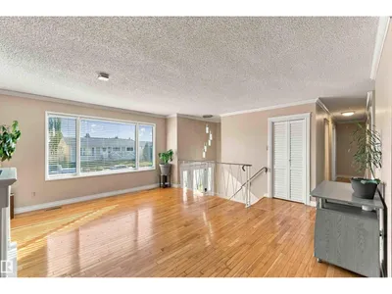
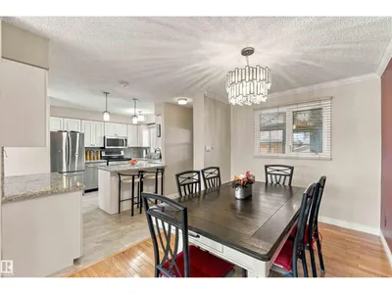
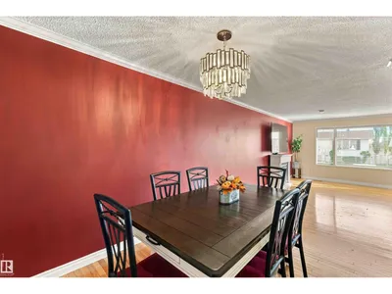
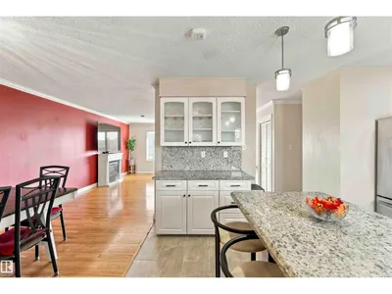
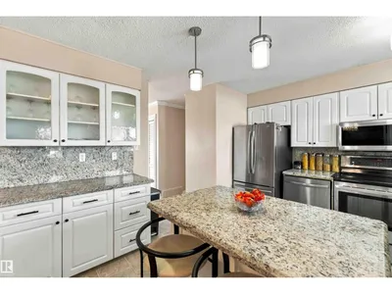
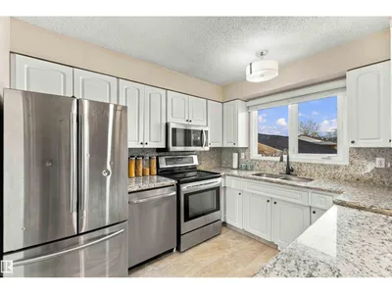
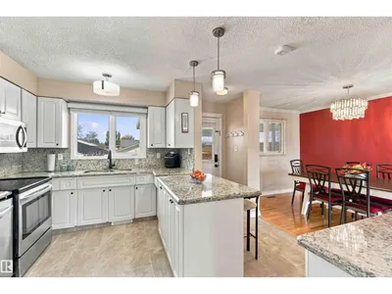
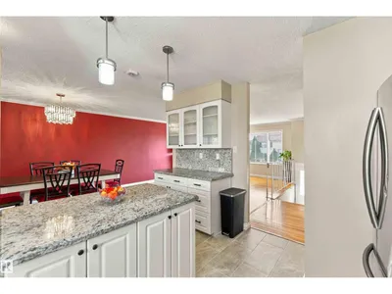
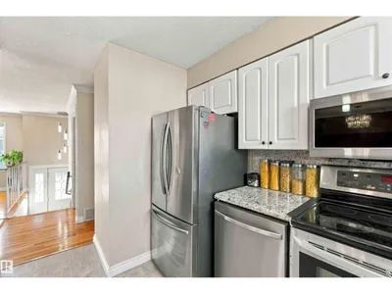
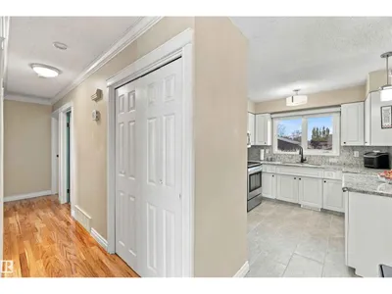
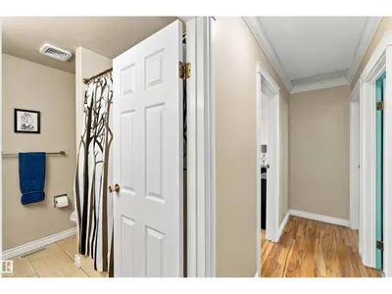
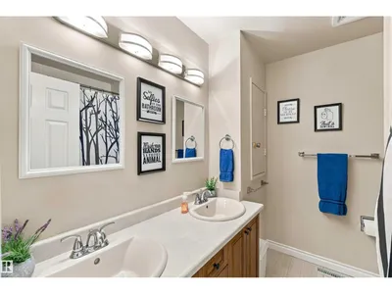
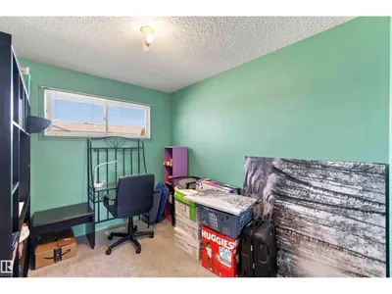
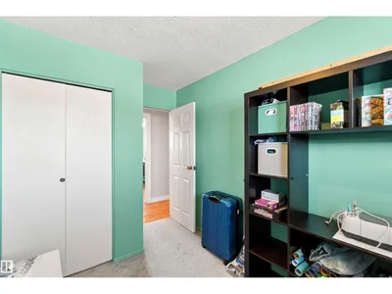
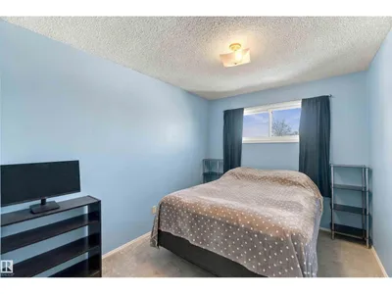
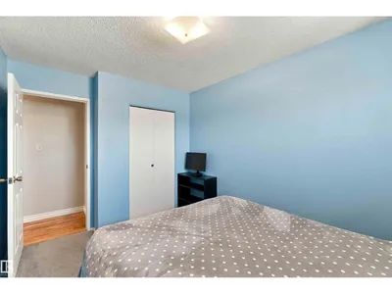
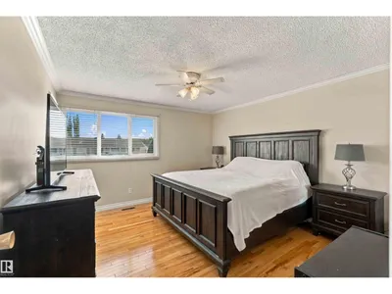
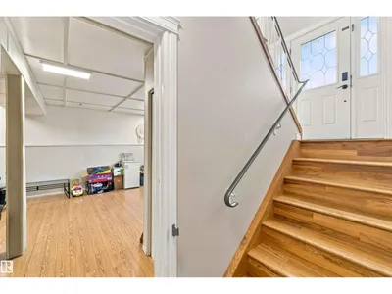
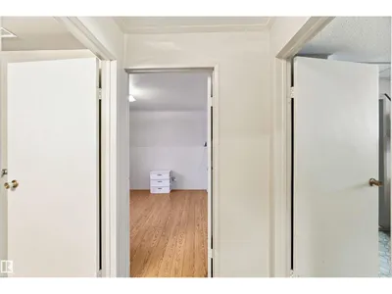
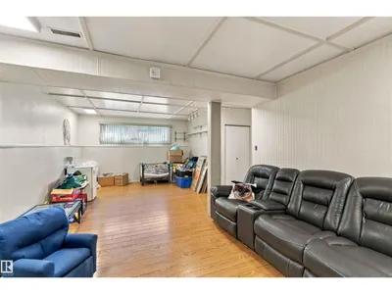
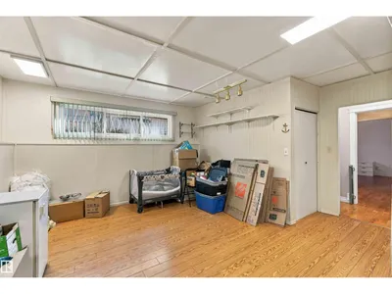
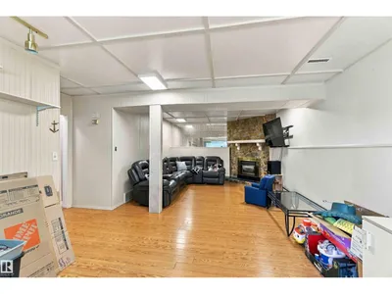
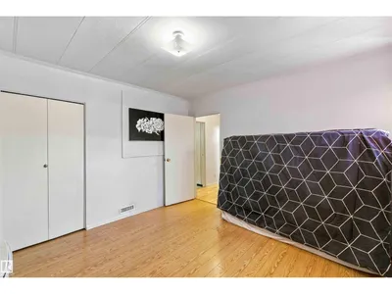
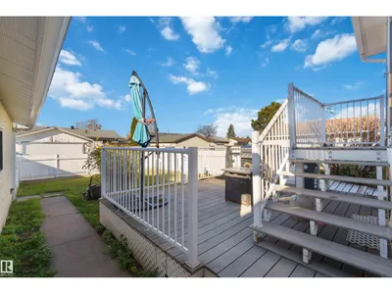
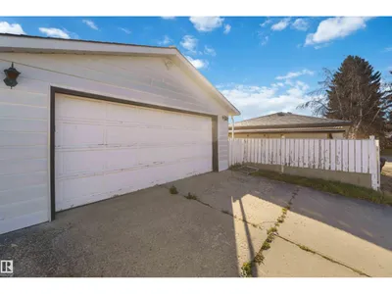
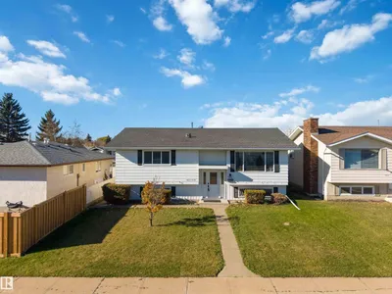
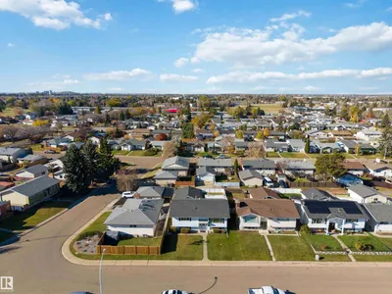
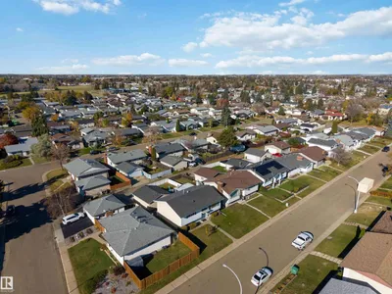
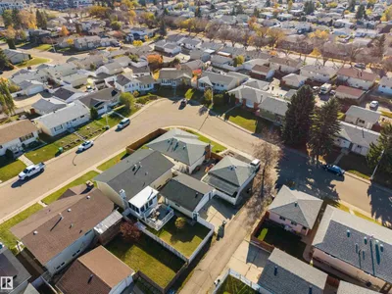
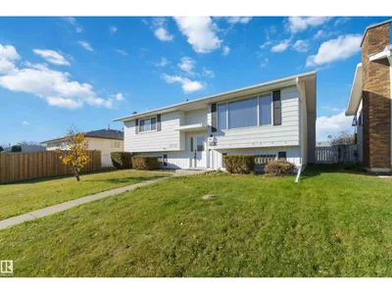
Tucked away in a quiet crescent, this immaculate, renovated home welcomes you with warmth from the moment you step inside. Gleaming hardwood floors, crown moulding & central A/C flow through the bright, open-concept living space, while the renovated kitchen invites everyone to gather, with granite counters & backsplash, stainless steel appliances & an island with bar seating, next to a spacious dining room. The professionally built 4-season sunroom with a gas fireplace and all city permits in place, is the perfect spot to relax year-round. Down the hall, 3 bedrooms include a generous primary with its own 2pc ensuite, while a full 5pc main bath with double vanity serves the other two. The finished lower level is made for entertaining, with a bar area, family room with a fireplace, bedroom, 3pc bath, laundry & storage. Updates include a newer furnace & windows & A/C. Outside, enjoy the 23x22 oversized double garage & a private, west-facing backyard with a maintenance-free deck. All this home needs is YOU!
Details
- Type
- House
- Bedrooms
- 4
- Bathrooms
- 3
- Living area
- 1,076 sq ft
- Year built
- 1973
- Neighbourhood
- Caernarvon
- Heating
- Forced air
- Basement
- Finished, Full
Room dimensions
| Room | Level | Size |
|---|---|---|
| Living room | Main level | |
| Dining room | Main level | |
| Kitchen | Main level | |
| Family room | Lower level | |
| Primary Bedroom | Main level | |
| Bedroom 2 | Main level | |
| Bedroom 3 | Main level | |
| Bedroom 4 | Lower level | |
| Sunroom | Main level | |
| Storage | Lower level | |
| Storage | Lower level |
School zone
Schools this address is designated for
- Elementary
- Caernarvon (Edmonton Public)
- Junior high
- Rosslyn (Edmonton Public)
- High school
- Queen Elizabeth (Edmonton Public)
- Catholic
- St. Timothy (0.4 km), St. Edmund (2.0 km), Archbishop O'Leary (3.5 km)
Public designations from Edmonton Public Schools attendance areas; Catholic schools shown are the nearest, as the Catholic board publishes no boundaries. Confirm with the school before relying on it.
Listing courtesy of David St. Jean, Exp Realty. Data provided through the REALTOR.ca DDF® and deemed reliable but not guaranteed. Living area is as reported by the listing brokerage under the Residential Measurement Standard where it applies; verify before relying on it. View on REALTOR.ca.