
4616 209 ST NW
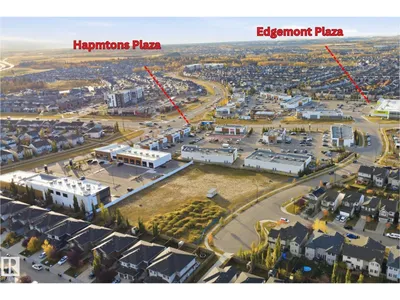
The Hamptons, Edmonton, T6M0G5
$543,888
ActiveMLS® E4513245, updated Oct 22, 2026


All 54 photos













About this home
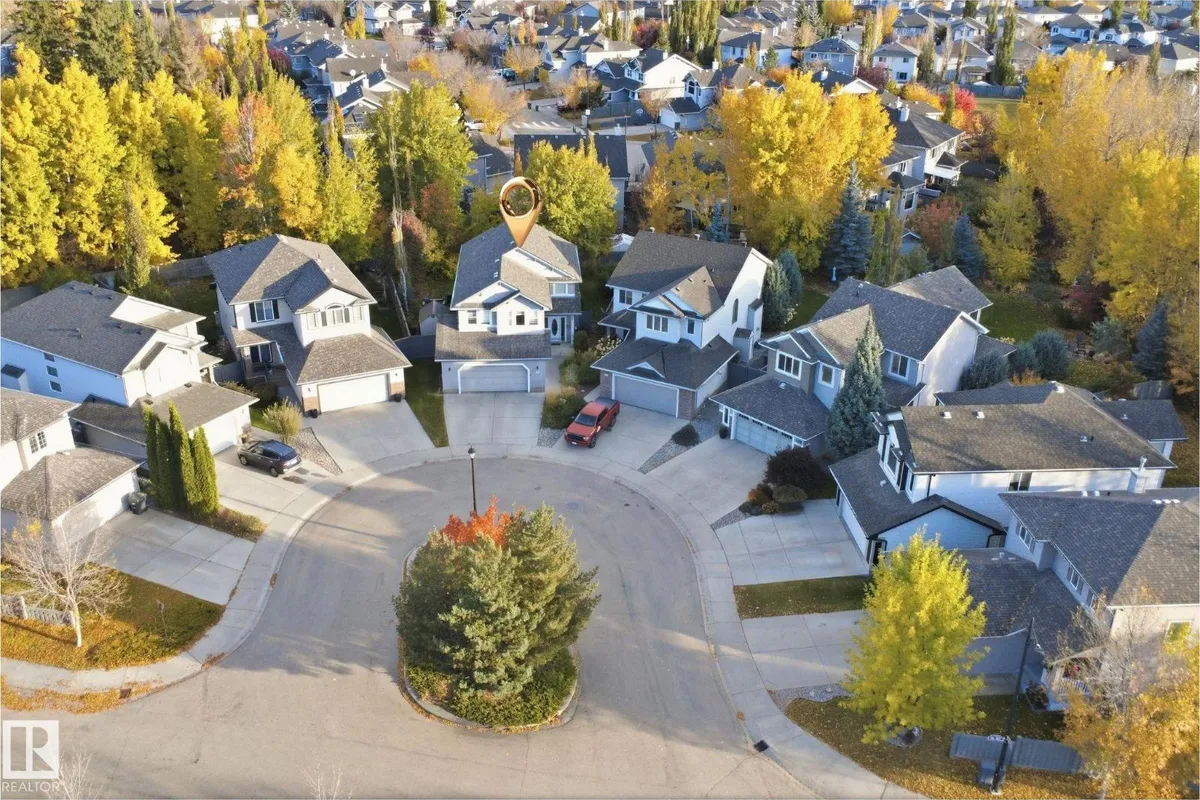
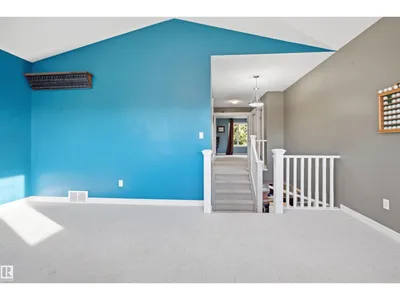
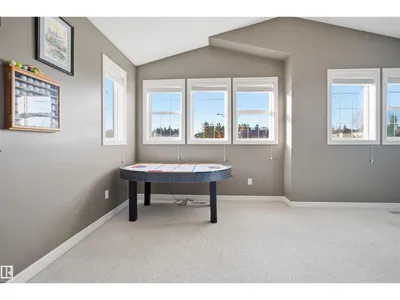
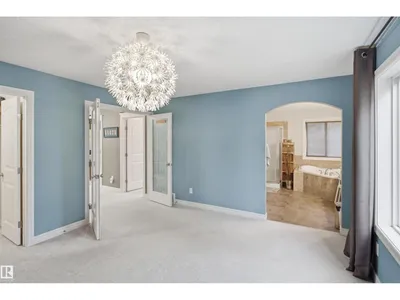
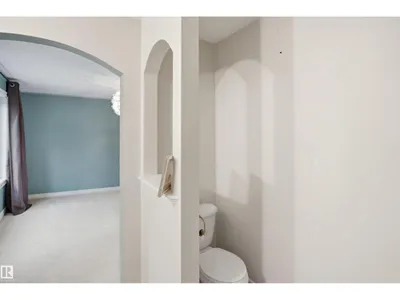
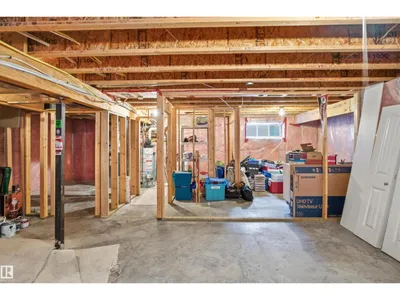
Welcome to this beautiful home in The Hamptons with over 2,000 sqft of living space, including a SERENE BACKYARD and located on a safe CUL DE SAC. The main floor features a bright living room and an open concept kitchen with GRANITE countertops, STAINLESS STEEL appliances, ample cabinetry, pantry and a dining area over looking the beautiful landscaped backyard where you can entertain guests. HARDWOOD FLOORING and 2-pc bathroom completes the main level. Upstairs offers a spacious bonus room with VAULTED CEILINGS, a 4-pc bath, 3 spacious bedrooms in total including a primary suite with a 4-PC ENSUITE featuring your own SOAKER TUB and WALK-IN CLOSET. Enjoy summer BBQs with family and friends on your LARGE TREX COMPOSITE DECK overlooking the luscious treed backyard or stay cool indoors with central A/C. The basement is partially framed and awaiting your finishing touches. A NEW ROOF, double garage and nearby walking trails complete this exceptional home. This is the perfect blend of comfort and functionality!
Details
- Type
- House
- Bedrooms
- 3
- Bathrooms
- 3
- Living area
- 2,007 sq ft
- Year built
- 2007
- Neighbourhood
- The Hamptons
- Heating
- Forced air
- Basement
- Partially finished, Full
Room dimensions
| Room | Level | Size |
|---|---|---|
| Living room | Main level | |
| Dining room | Main level | |
| Kitchen | Main level | |
| Primary Bedroom | Upper Level | |
| Bedroom 2 | Upper Level | |
| Bedroom 3 | Upper Level | |
| Bonus Room | Upper Level |
School zone
Schools this address is designated for
- Elementary
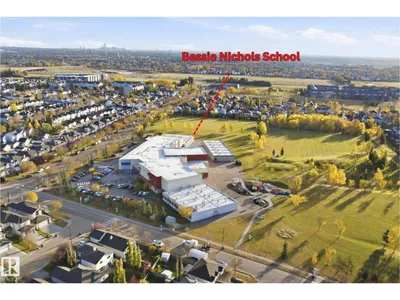
- Bessie Nichols (Edmonton Public)
- Junior high
- Bessie Nichols (Edmonton Public)
- High school
- Jasper Place (Edmonton Public)
- Catholic
- Sister Annata Brockman (0.7 km), St. Oscar Romero (3.9 km)
Public designations from Edmonton Public Schools attendance areas; Catholic schools shown are the nearest, as the Catholic board publishes no boundaries. Confirm with the school before relying on it.
Listing courtesy of Ricardo Brito, RE/MAX Elite. Data provided through the REALTOR.ca DDF® and deemed reliable but not guaranteed. Living area is as reported by the listing brokerage under the Residential Measurement Standard where it applies; verify before relying on it. View on REALTOR.ca.