
8416 145 AV NW
Evansdale, Edmonton, T5E2J2
$469,900
ActiveMLS® E4513244, updated Oct 17, 2026

All 17 photos




About this home
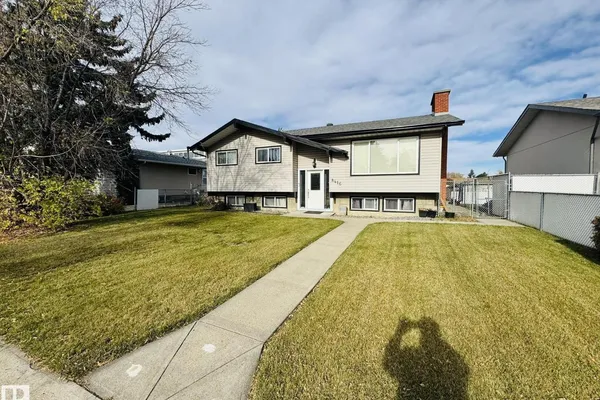
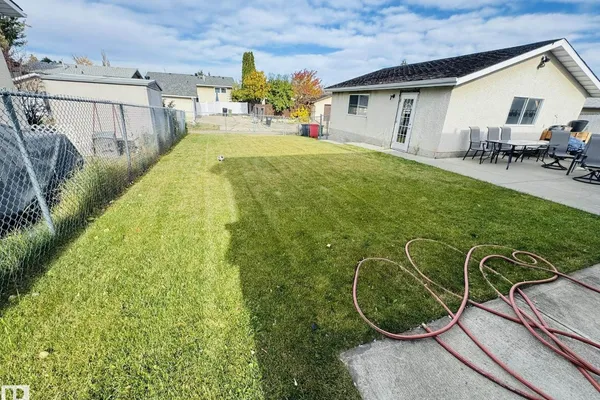
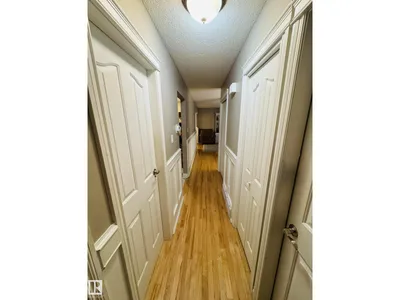
This well Kept Bilevel situated in Evansdale with Long term sellers. Home is situated just minutes from schools, shopping and all amenities. This house offers 4 bedrooms , 3 upstairs with half bath ensuite, full bath on main and downstairs with 1 large bedroom and full bath. As you walk upstairs the house has beautiful hardwood floors, newer kitchen, ceramic tile, quartz countertop and stainless steel appliances. Basement offers a huge rec room and a full kitchen as well. Possible for future separate entrance. Home also has Central A/C and newer furnace which was replaced and installed 3 years ago. This is a perfect home for a large family. Home also has a large backyard and a double detach garage oversize.
Details
- Type
- House
- Bedrooms
- 4
- Bathrooms
- 3
- Living area
- 1,190 sq ft
- Year built
- 1971
- Neighbourhood
- Evansdale
- Heating
- Forced air
- Basement
- Finished, Full
Room dimensions
| Room | Level | Size |
|---|---|---|
| Living room | Main level | 4.80 × 4.30 meters |
| Dining room | Main level | 3.80 × 2.70 meters |
| Kitchen | Main level | 3.00 × 2.90 meters |
| Family room | Basement | 4.10 × 3.90 meters |
| Primary Bedroom | Main level | 4.00 × 3.40 meters |
| Bedroom 2 | Main level | 3.00 × 2.80 meters |
| Bedroom 3 | Main level | 3.00 × 2.60 meters |
| Bedroom 4 | Basement | 5.30 × 3.90 meters |
| Second Kitchen | Basement | 4.10 × 3.90 meters |
| Breakfast | Basement | 3.40 × 2.50 meters |
School zone
Schools this address is designated for
- Elementary
- J.A. Fife (Edmonton Public)
- Junior high
- Dickinsfield (Edmonton Public)
- High school
- Queen Elizabeth (Edmonton Public)
- Catholic
- St. Philip (0.3 km), Cardinal Leger (0.4 km), Archbishop O'Leary (1.7 km)
Public designations from Edmonton Public Schools attendance areas; Catholic schools shown are the nearest, as the Catholic board publishes no boundaries. Confirm with the school before relying on it.
Listing courtesy of Riaz Ali, MaxWell Polaris. Data provided through the REALTOR.ca DDF® and deemed reliable but not guaranteed. Living area is as reported by the listing brokerage under the Residential Measurement Standard where it applies; verify before relying on it. View on REALTOR.ca.