
#107 81 Garden RD
Grandin, St. Albert, T8N5G7
$310,000
ActiveMLS® E4513243, updated Oct 18, 2026


All 43 photos














About this home
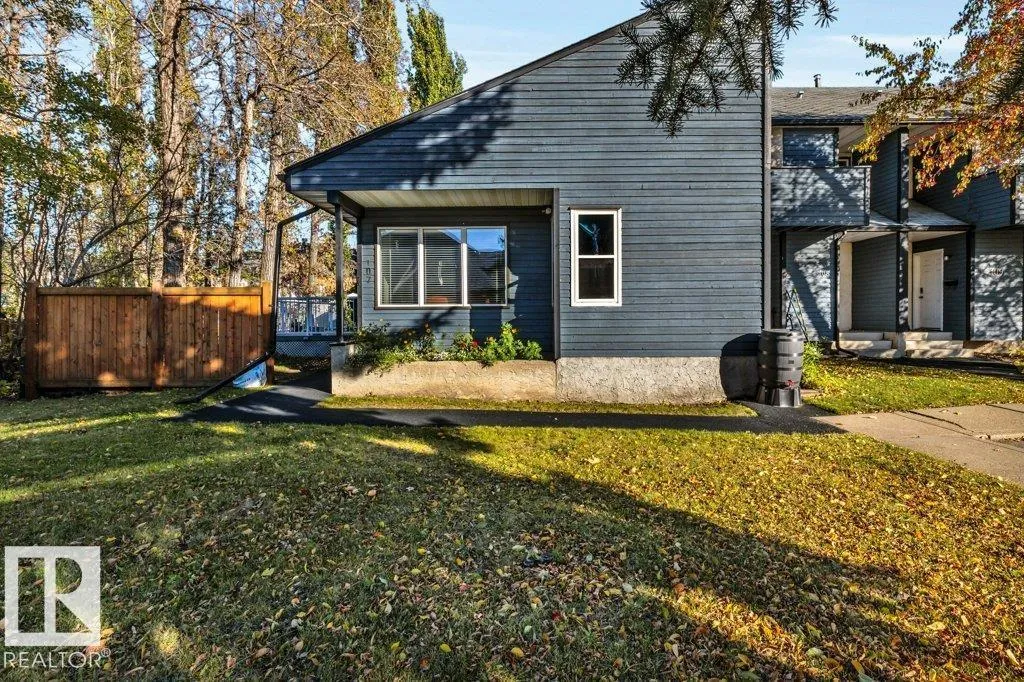
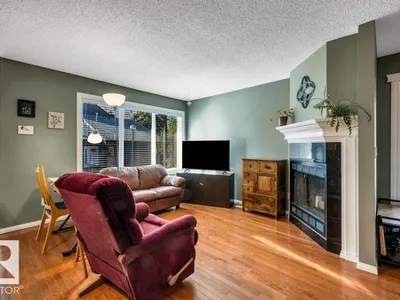
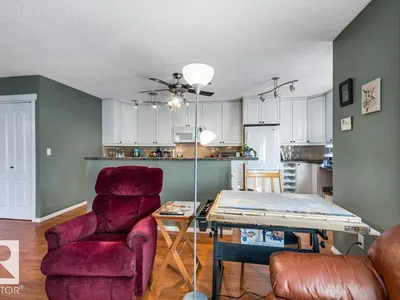
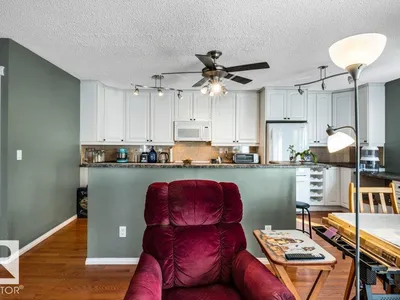
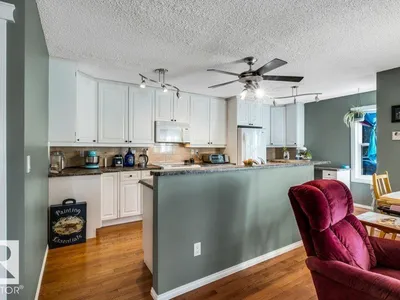
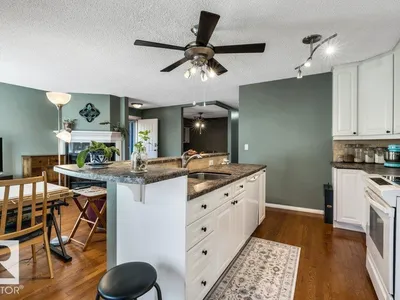
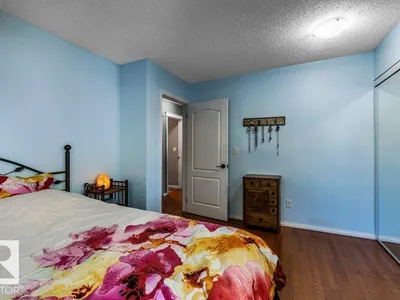
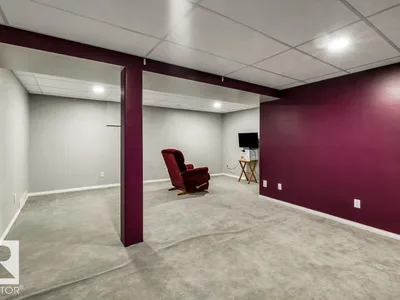
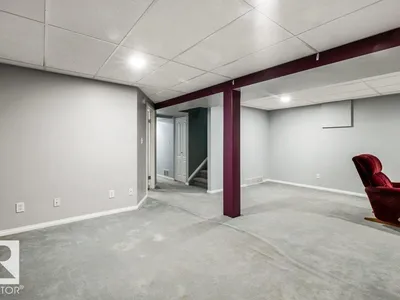
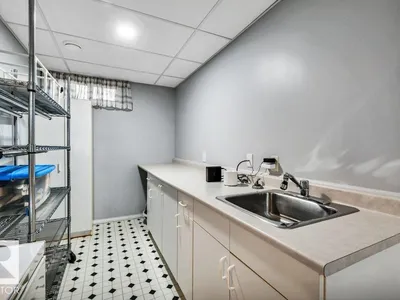
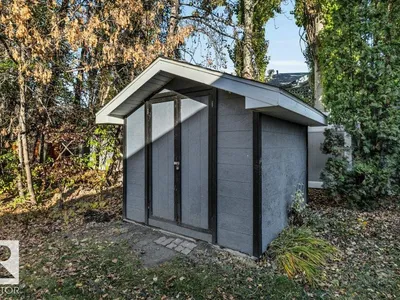
Welcome to this inviting 1,012 sqft end unit bungalow condo tucked into a private setting backing mature trees. This home features a bright open-concept main floor with large windows and a spacious kitchen with plenty of cabinetry and counter space. The cozy living room is highlighted by a wood burning fireplace, creating a warm and comfortable gathering space. The separate dining room could also function as a den or office. Two bedrooms and a 3 piece bathroom complete the main level. The fully finished basement adds a third bedroom, large rec room, 3 piece bathroom, laundry room, and tons of storage. Step outside to enjoy the large composite deck, peaceful treed backdrop, and your own personal storage shed. Ideally located close to schools, shopping, parks, and trails. Recent updates include a tankless HWT (2025) and washer (2026).
Details
- Type
- Row / Townhouse
- Bedrooms
- 3
- Bathrooms
- 2
- Living area
- 1,013 sq ft
- Year built
- 1983
- Neighbourhood
- Grandin
- Heating
- Forced air
- Basement
- Finished, Full
- Condo fee
- $512 Monthly
Room dimensions
| Room | Level | Size |
|---|---|---|
| Living room | Main level | 3.59 × 3.75 meters |
| Dining room | Main level | 3.45 × 3.32 meters |
| Kitchen | Main level | 2.93 × 5.53 meters |
| Primary Bedroom | Main level | 3.26 × 4.01 meters |
| Bedroom 2 | Main level | 3.13 × 4.00 meters |
| Bedroom 3 | Lower level | 3.00 × 6.19 meters |
Listing courtesy of Nicole Toshack, RE/MAX Excellence. Data provided through the REALTOR.ca DDF® and deemed reliable but not guaranteed. Living area is as reported by the listing brokerage under the Residential Measurement Standard where it applies; verify before relying on it. View on REALTOR.ca.