
1 LARSON AV
Lacombe Park, St. Albert, T8N2H1
$569,900
ActiveMLS® E4513240, updated Oct 21, 2026


All 50 photos



















About this home
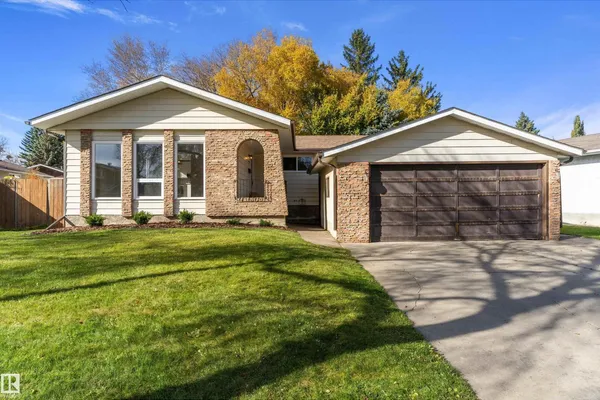
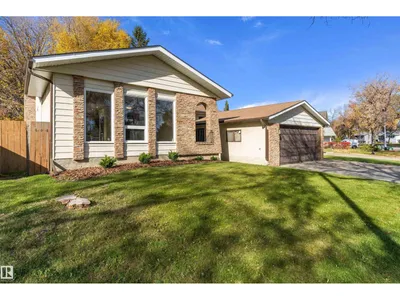
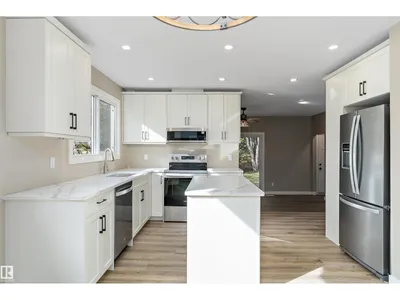
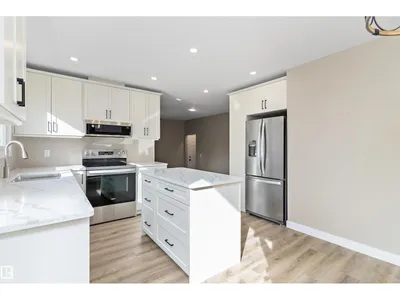
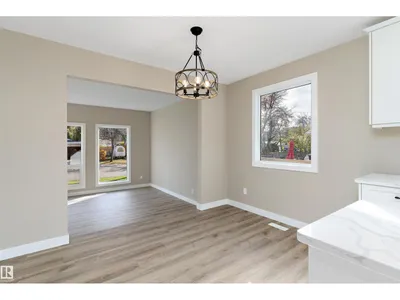
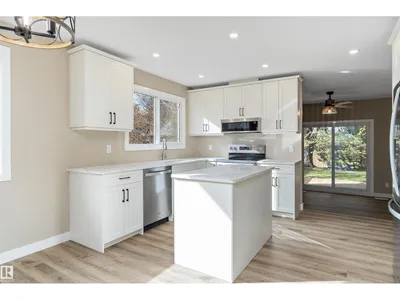
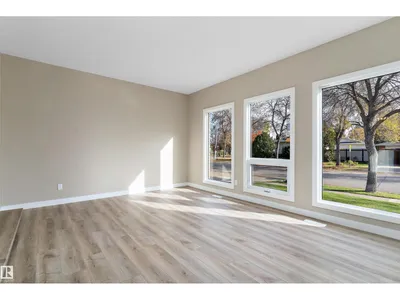
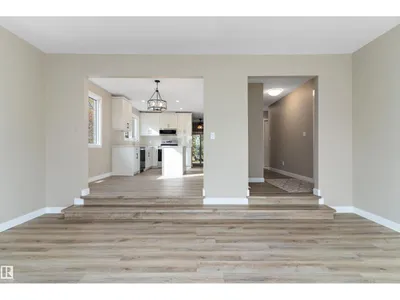
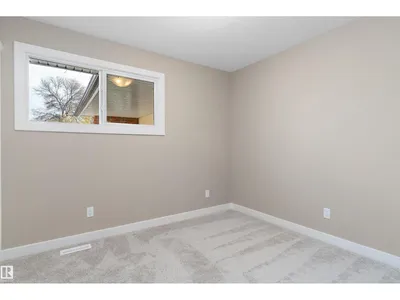
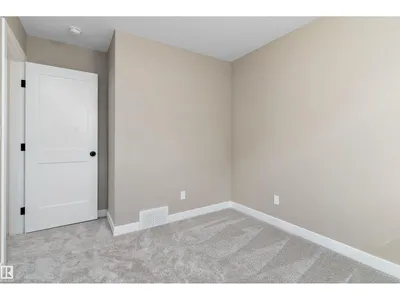
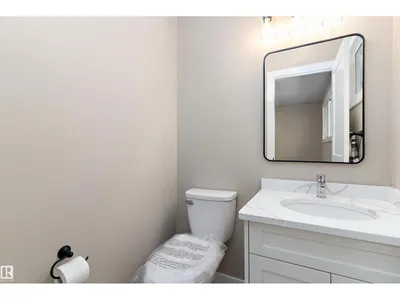
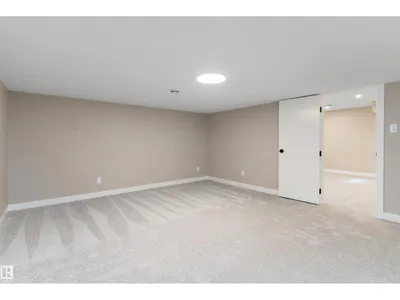
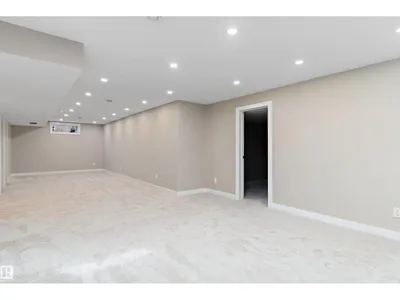
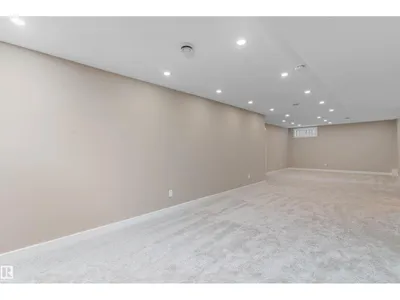
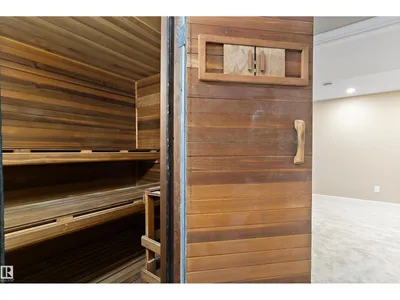
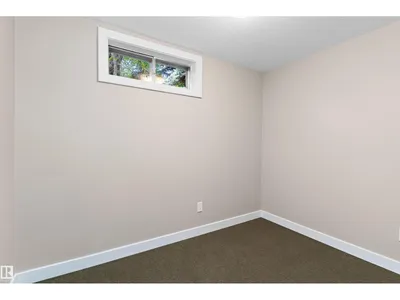
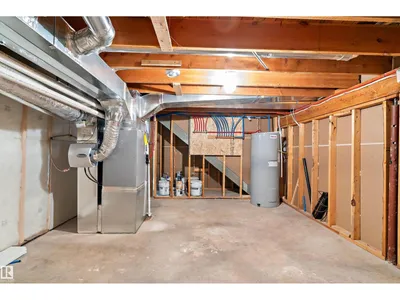
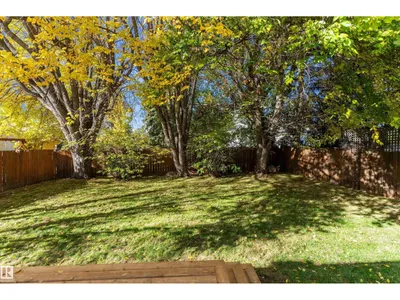
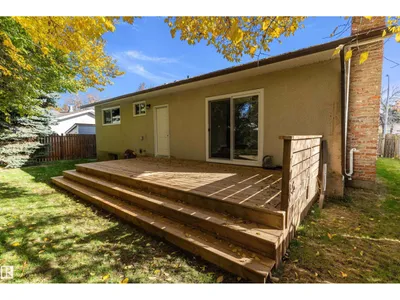
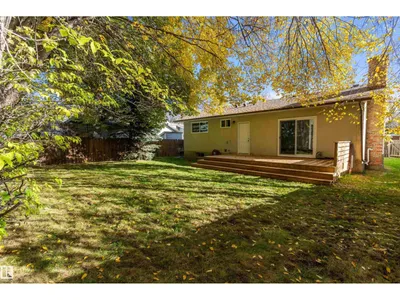
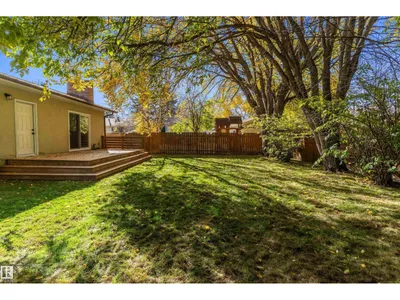
WOW! THIS COULD BE THE HOME YOU’VE BEEN WAITING FOR! Located in beautiful Lacombe Park, this 1,352 sq. ft. home has been completely redone from top to bottom. Step inside and be impressed by the spacious living room with large windows that fill the space with natural light. The bright kitchen and eating area offer plenty of well-planned cabinetry, while the family room features a cozy wood-burning fireplace. The primary bedroom boasts a 2-piece ensuite, with two additional good-sized bedrooms and 4 piece bathroom completing the main floor. The fully finished basement offers a large rec room, den area, sauna room, laundry, and plenty of storage. Outside, enjoy the west-facing backyard with mature trees and a large deck—perfect for relaxing or entertaining. A double detached garage with front driveway parking adds even more convenience. Move-in ready with absolutely nothing left to do but unpack and enjoy! Don’t miss your chance—this one won’t last long!
Details
- Type
- House
- Bedrooms
- 3
- Bathrooms
- 2
- Living area
- 1,352 sq ft
- Year built
- 1973
- Neighbourhood
- Lacombe Park
- Heating
- Forced air
- Basement
- Finished, Full
Room dimensions
| Room | Level | Size |
|---|---|---|
| Living room | Main level | 5.26 × 3.96 meters |
| Kitchen | Main level | 5.28 × 3.43 meters |
| Family room | Main level | 5.28 × 3.43 meters |
| Den | Basement | 4.85 × 4.21 meters |
| Primary Bedroom | Main level | 3.83 × 3.74 meters |
| Bedroom 2 | Main level | 3.04 × 2.72 meters |
| Bedroom 3 | Main level | 3.75 × 2.73 meters |
| Recreation room | Basement | 11.50 × 4.07 meters |
Listing courtesy of Kimberly LeClair, REMAX River City. Data provided through the REALTOR.ca DDF® and deemed reliable but not guaranteed. Living area is as reported by the listing brokerage under the Residential Measurement Standard where it applies; verify before relying on it. View on REALTOR.ca.