
11236 89 ST NW
Alberta Avenue, Edmonton, T5B3T4
$469,900
ActiveMLS® E4513237, updated Oct 17, 2026


All 68 photos





















About this home
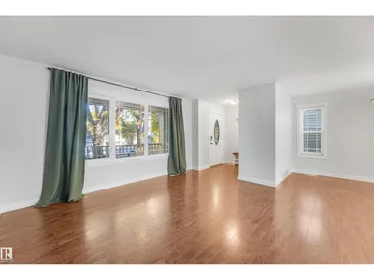
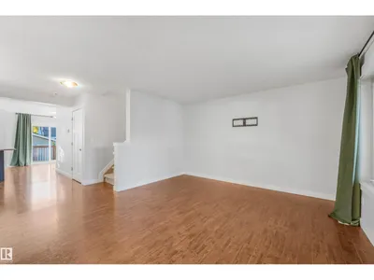
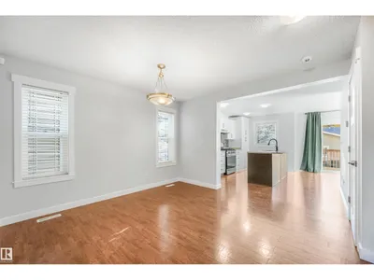
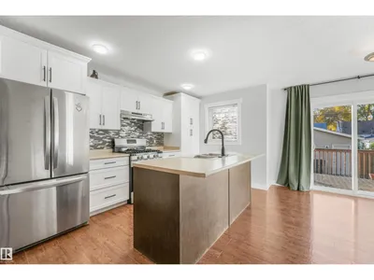
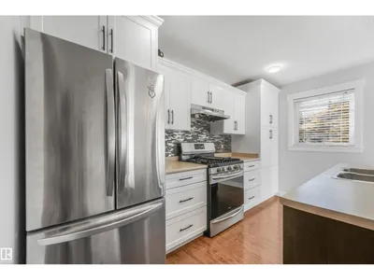
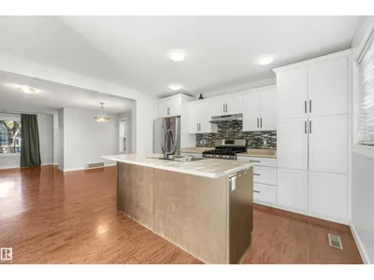
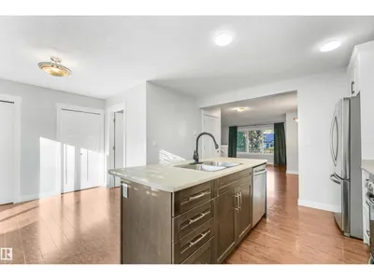
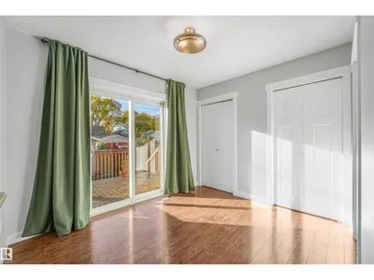
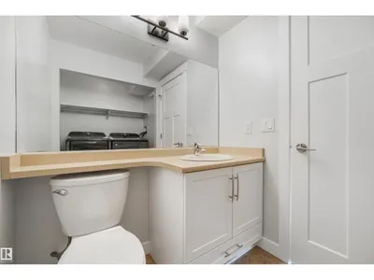
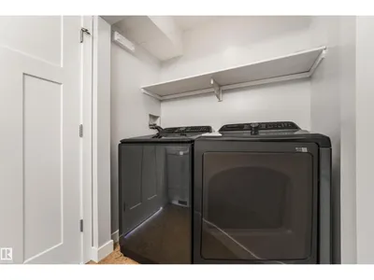
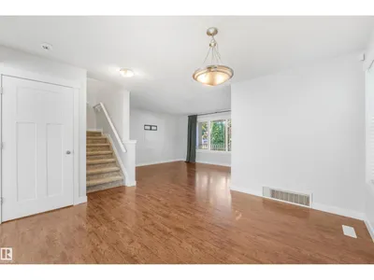
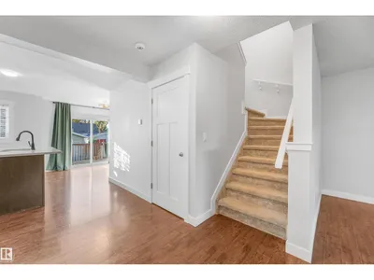
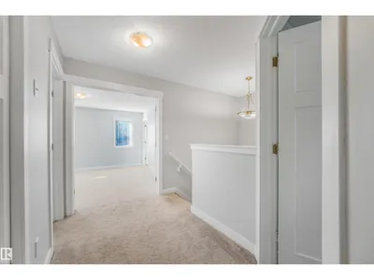
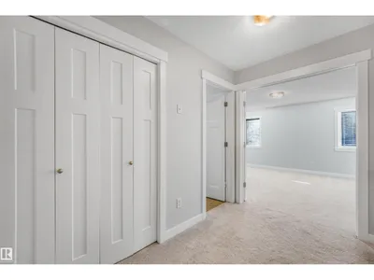
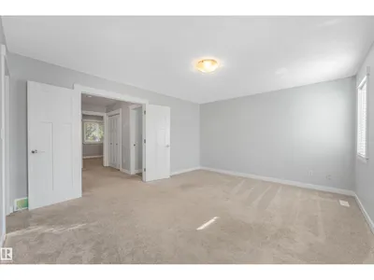
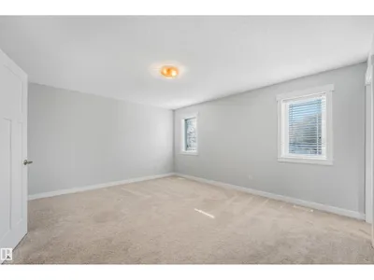
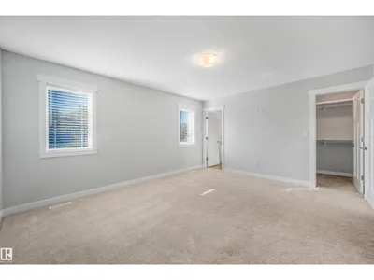
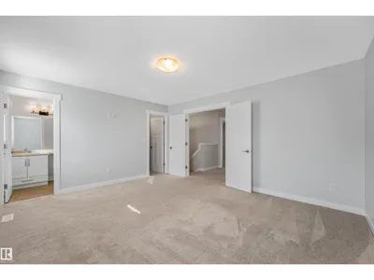
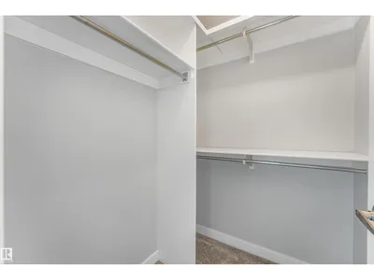
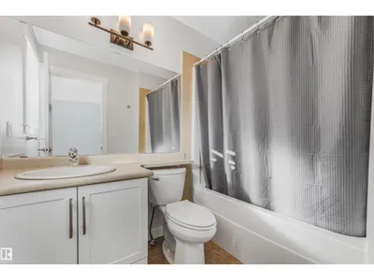
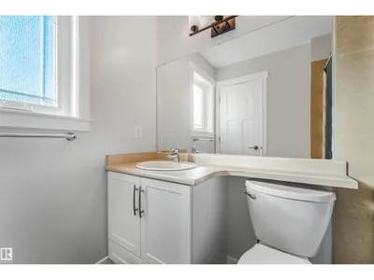
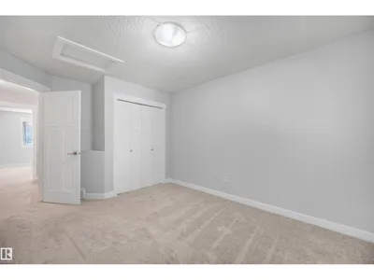
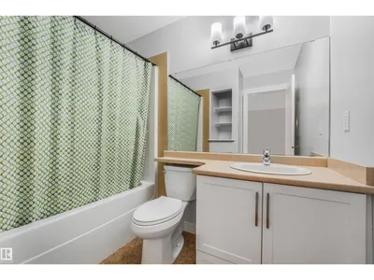
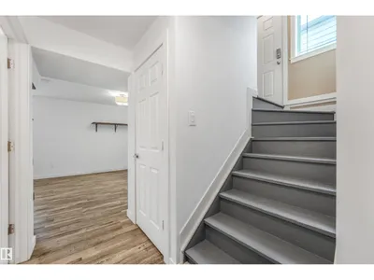
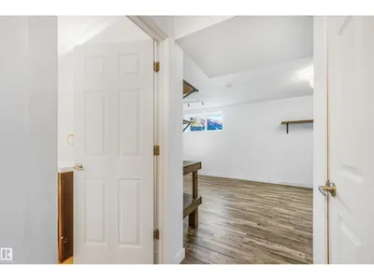
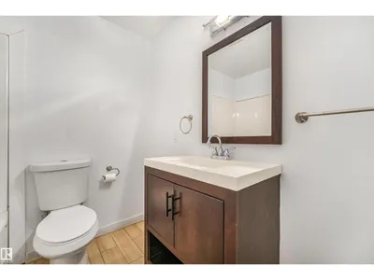
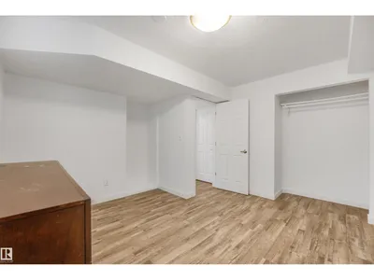
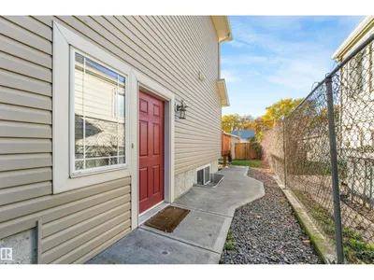
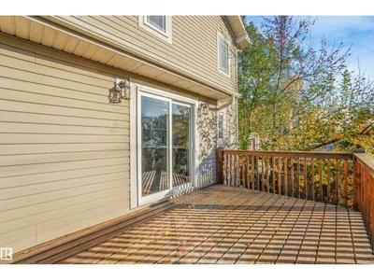
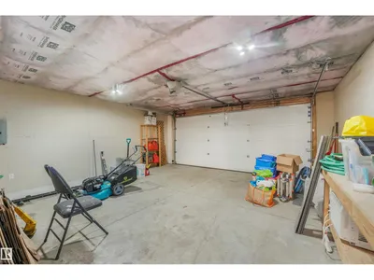
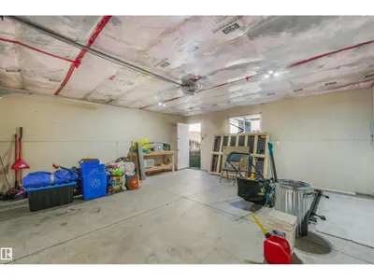
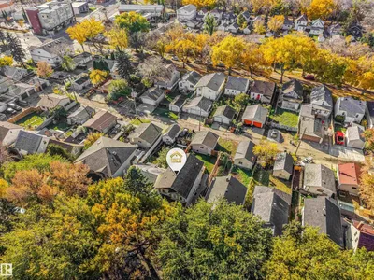
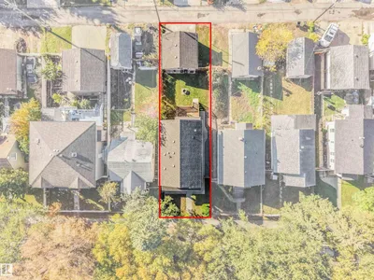
Nestled in the heart of Alberta Avenue! Custom built in 2011, this beautiful 2-storey offers 3+1 bedrooms, 3.5 baths and a double detached garage. Great curb appeal with cedar accents and a large front veranda. A spacious entry opens to the living, dining and kitchen area with engineered hardwood floors and custom blinds throughout. The kitchen features ample cabinetry, a decorative tile backsplash, gas range and a large island with seating for four. Sliding patio doors lead to the rear deck. The main-floor half bath includes laundry. Upstairs features new carpeting, a generous landing and double doors to the spacious primary bedroom with a walk-in closet and 4-piece ensuite. Two more bedrooms and a second 4-piece bath complete the upper level. The fully finished basement has a separate side entrance, large family room with a charming wet bar, fourth bedroom and 4-piece bath. Set on a mature, tree-lined street, steps from transit and shopping!
Details
- Type
- House
- Bedrooms
- 4
- Bathrooms
- 4
- Living area
- 1,607 sq ft
- Year built
- 2011
- Neighbourhood
- Alberta Avenue
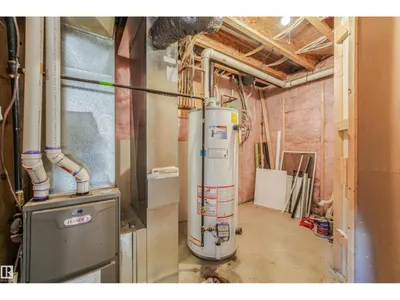
- Heating
- Forced air
- Basement
- Finished, Full
Room dimensions
| Room | Level | Size |
|---|---|---|
| Living room | Main level | 4.21 × 3.98 meters |
| Dining room | Main level | 2.36 × 3.58 meters |
| Kitchen | Main level | 2.36 × 3.89 meters |
| Family room | Basement | 5.99 × 3.71 meters |
| Primary Bedroom | Upper Level | 4.54 × 3.92 meters |
| Bedroom 2 | Upper Level | 3.13 × 4.64 meters |
| Bedroom 3 | Upper Level | 3.40 × 3.20 meters |
| Bedroom 4 | Basement | 3.56 × 4.07 meters |
| Breakfast | Main level | 3.12 × 2.67 meters |
School zone
Schools this address is designated for
- Junior high
- Spruce Avenue, Victoria (Edmonton Public)
- High school
- Victoria (Edmonton Public)
- Catholic
- St. Alphonsus (1.0 km), CCAC City-Centre (2.1 km)
Public designations from Edmonton Public Schools attendance areas; Catholic schools shown are the nearest, as the Catholic board publishes no boundaries. Confirm with the school before relying on it.
Listing courtesy of Jennifer Pretty, Century 21 Masters. Data provided through the REALTOR.ca DDF® and deemed reliable but not guaranteed. Living area is as reported by the listing brokerage under the Residential Measurement Standard where it applies; verify before relying on it. View on REALTOR.ca.