
7019 189 ST NW
Lymburn, Edmonton, T5T5E3
$465,000
ActiveMLS® E4513236, updated Oct 21, 2026

All 36 photos









About this home
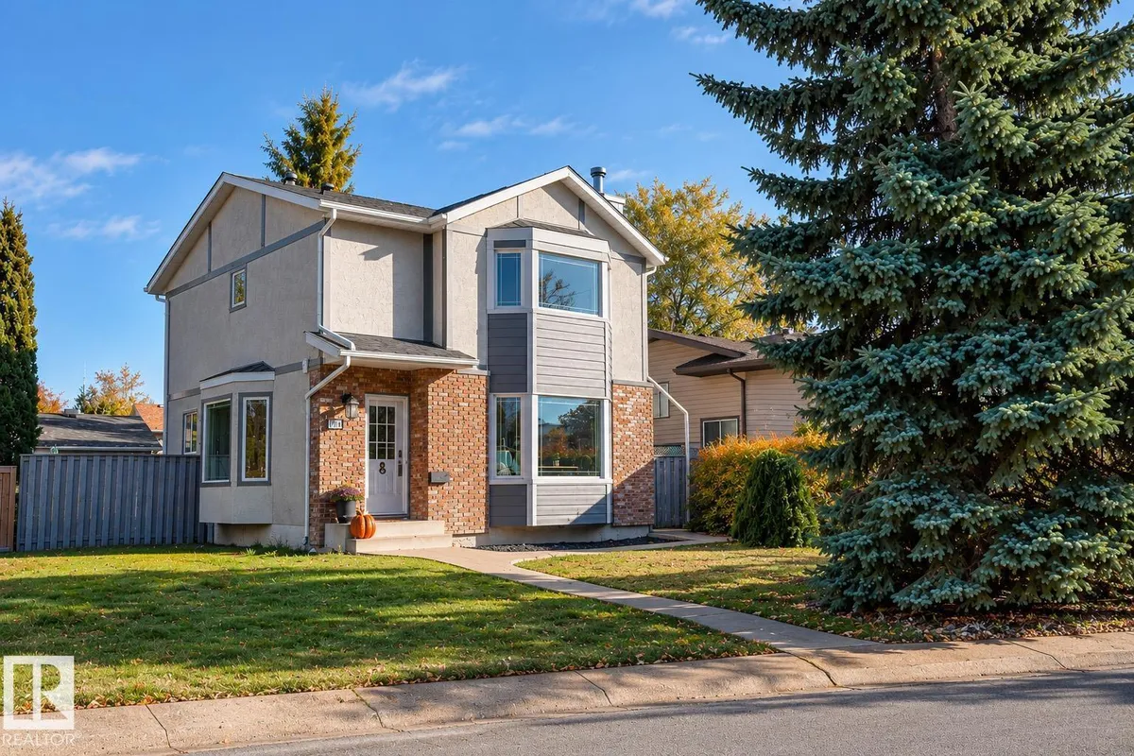
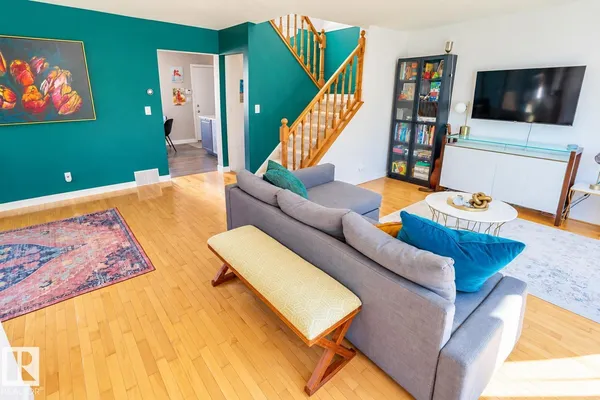
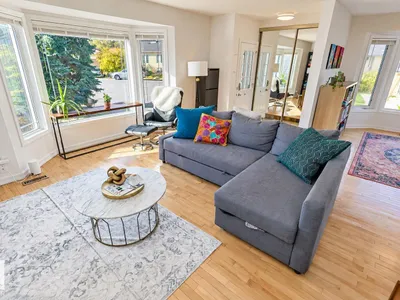
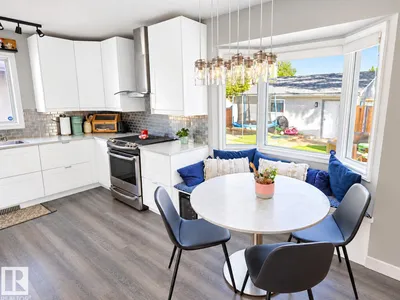
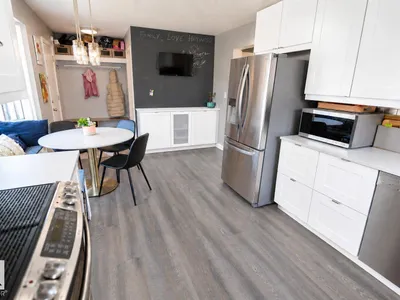
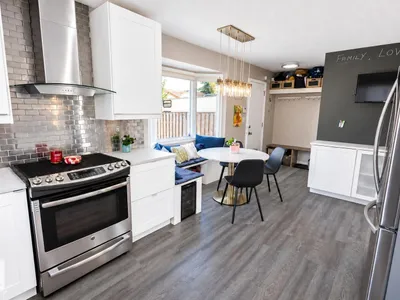
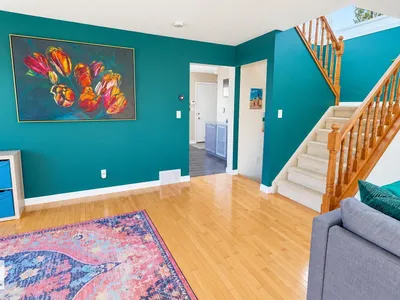
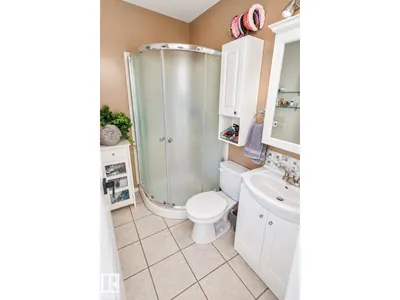
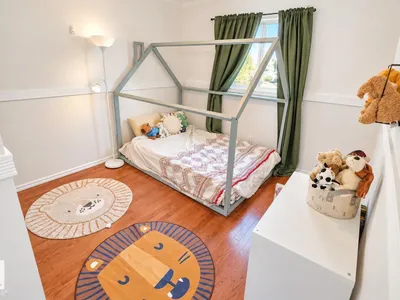
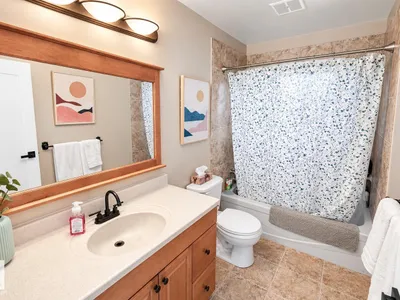
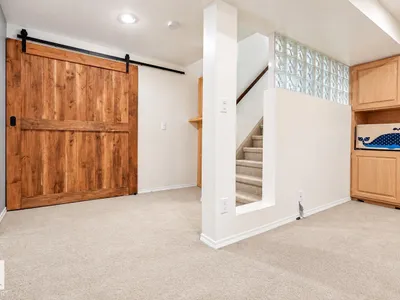
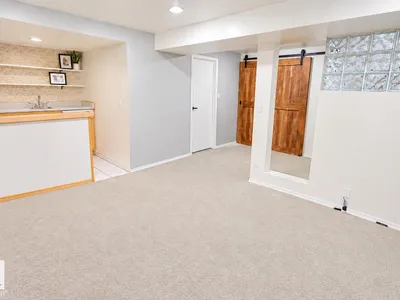
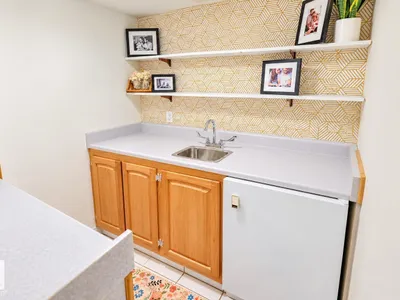
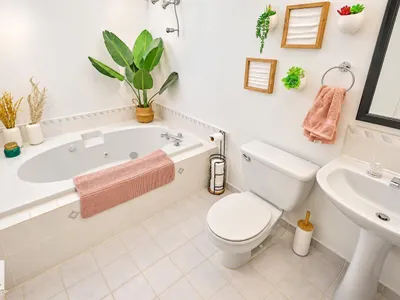
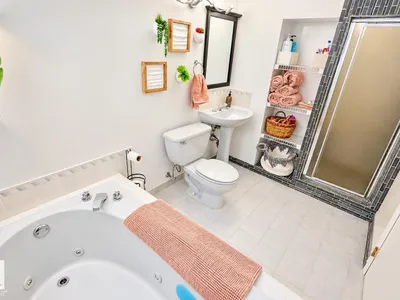
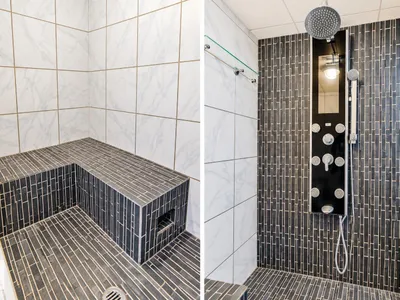
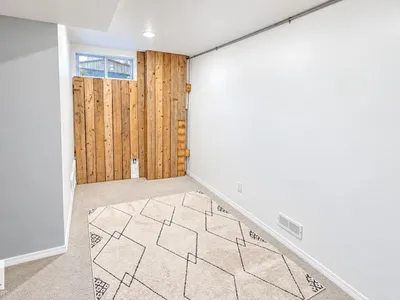
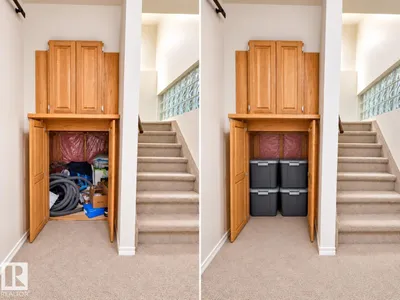
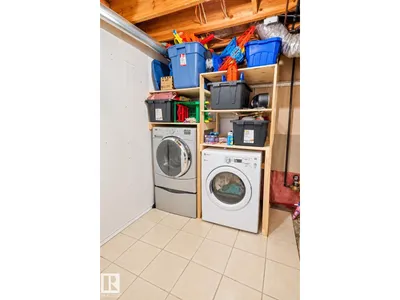
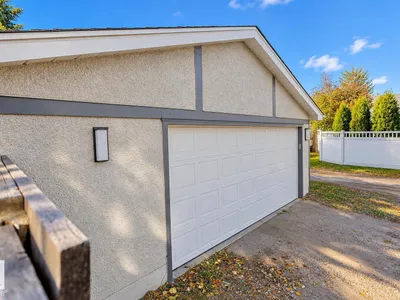
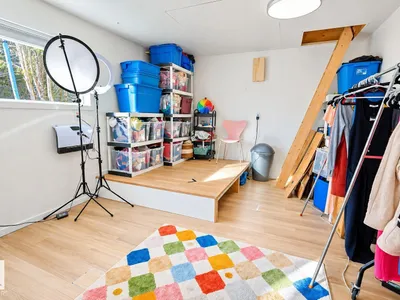
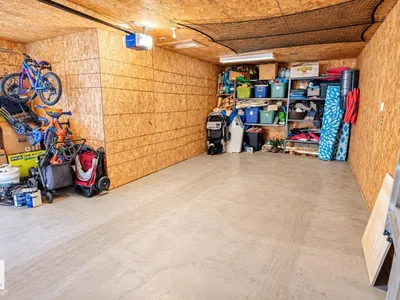
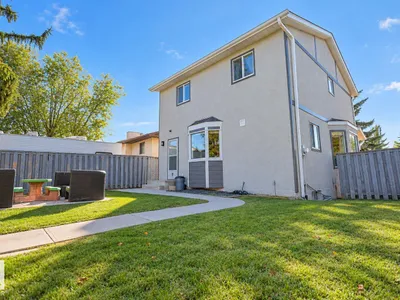
Come home to your own steam shower, thoughtful upgrades and versatile spaces come together! The spacious, open floor plan is filled with natural light, creating an inviting setting for everyday living and entertaining. Enjoy stainless steel appliances, a cozy wood-burning fireplace, wet bar and relaxing steam room. The generous primary suite features a private ensuite and walk-in closet. Thoughtful details include magnetic walls, smart switches and stunning exterior Gemstone lighting for year-round ambiance. In 2015, the mechanical systems were replaced, including the furnace, air conditioning, hot water tank and humidifier. The backyard is ideal for entertaining, with a patio perfect for summer gatherings. A studio in the garage offers an excellent work-from-home office, creative space or private retreat. With its open design, unique amenities and inviting indoor-outdoor spaces, this home offers an exceptional blend of comfort, function and style.
Details
- Type
- House
- Bedrooms
- 3
- Bathrooms
- 4
- Living area
- 1,533 sq ft
- Year built
- 1986
- Neighbourhood
- Lymburn
- Heating
- Forced air
- Basement
- Finished, Full
Room dimensions
| Room | Level | Size |
|---|---|---|
| Living room | Above | |
| Dining room | Above | |
| Kitchen | Above | |
| Primary Bedroom | Upper Level | |
| Bedroom 2 | Upper Level | |
| Bedroom 3 | Upper Level |
School zone
Schools this address is designated for
- Elementary
- Lymburn (Edmonton Public)
- High school
- Jasper Place (Edmonton Public)
- Catholic
- St. Martha (1.0 km), Sister Annata Brockman (2.7 km), St. Oscar Romero (1.3 km)
Public designations from Edmonton Public Schools attendance areas; Catholic schools shown are the nearest, as the Catholic board publishes no boundaries. Confirm with the school before relying on it.
Listing courtesy of Arlene Merrill, Professional Realty Group. Data provided through the REALTOR.ca DDF® and deemed reliable but not guaranteed. Living area is as reported by the listing brokerage under the Residential Measurement Standard where it applies; verify before relying on it. View on REALTOR.ca.